
Views - Primary on Main






Address
609 Crestridge Avenue, Colorado Springs, CO
Price
$ 525,000
Property Attributes
- MLS#2446963
- TypeSingle Family
- Listing Status Active
- CountyEL PASO
- CityColorado Springs
- NeighborhoodColorado Springs
- Zip80906
- StyleSingle Family
- Year Built1961
- Taxes$ 1540
- Price$ 525,000
- Bedrooms5
- Full Bathrooms3
- Half Bathrooms0
- Sqr Footage2843
- Lot Size0.3283 Acres
Data Source:
elevateMLS
Property Description
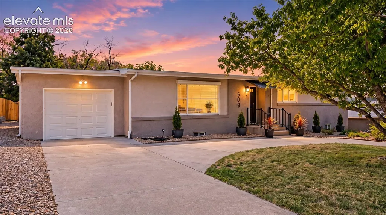
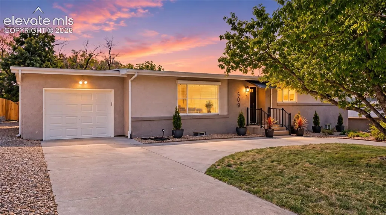
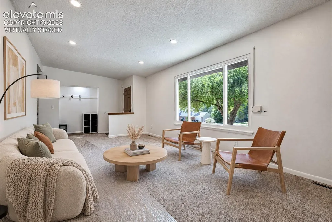
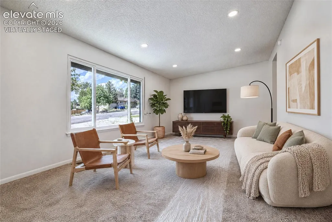
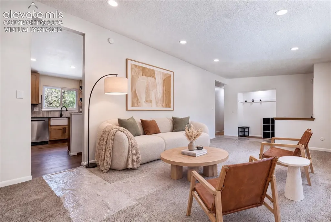
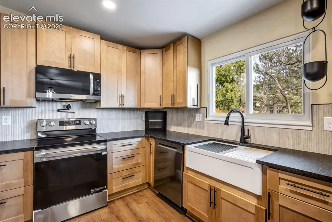
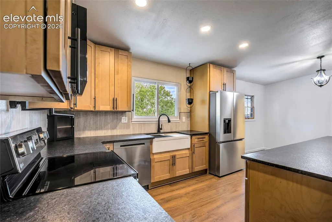
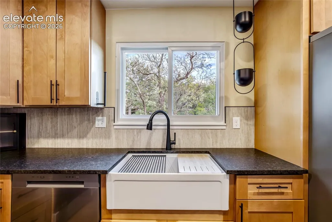
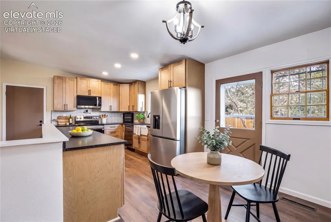
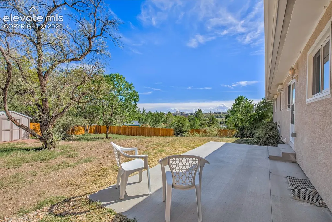
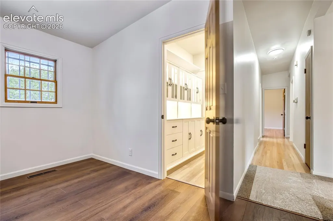
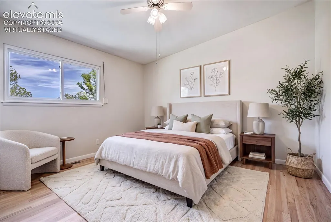
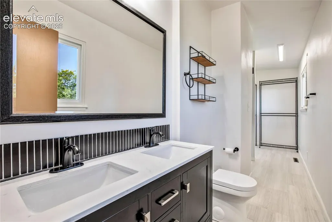
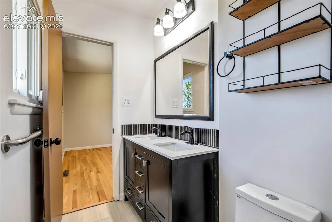
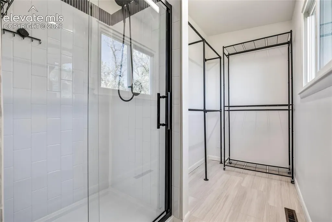
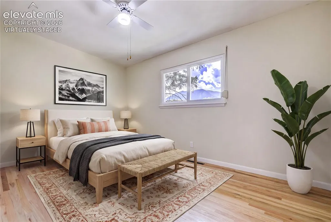
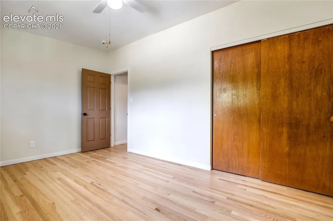
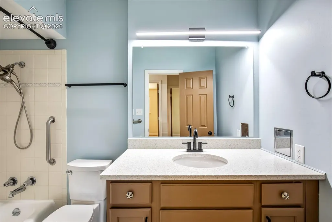
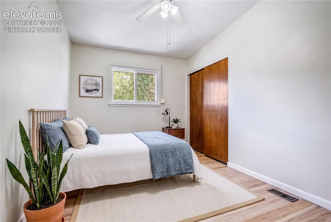
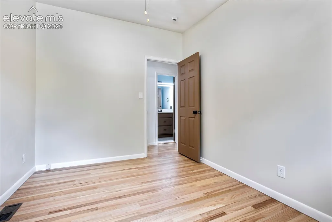
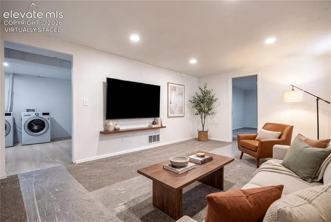
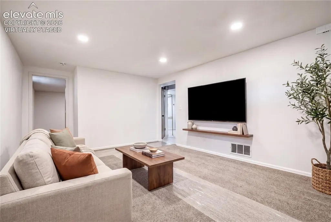
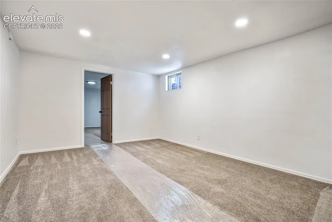
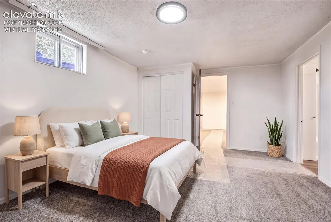
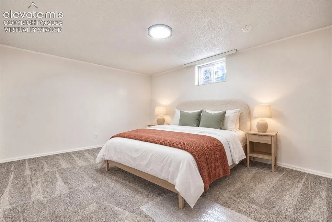
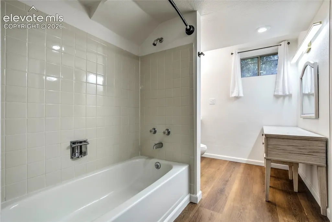
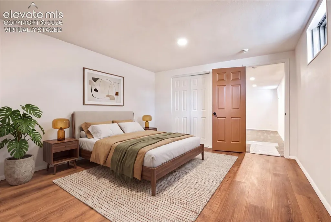
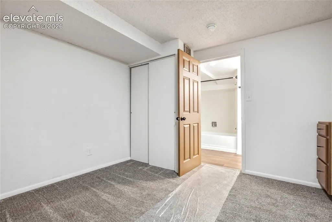
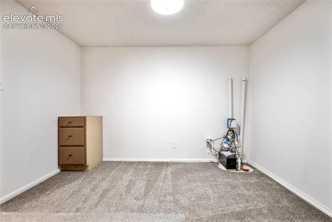
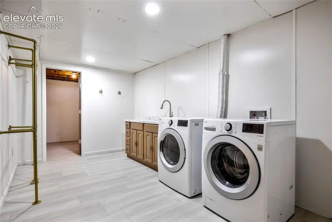
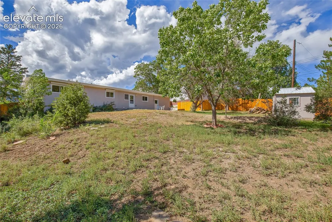
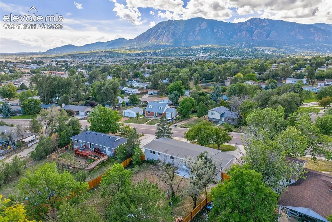
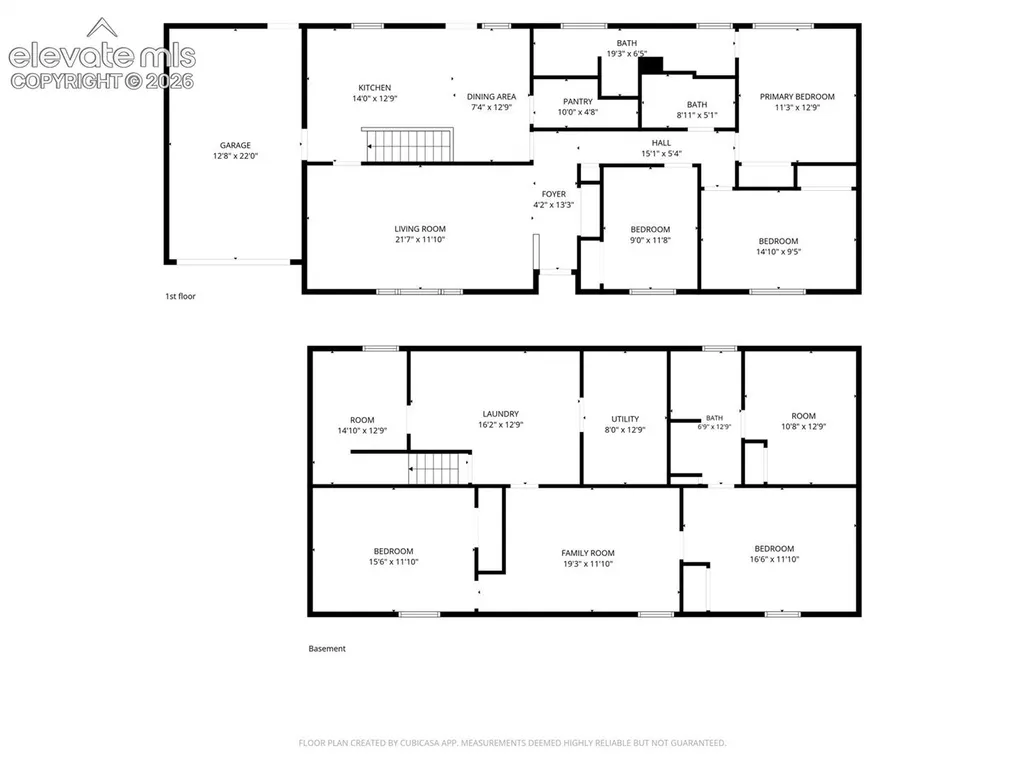
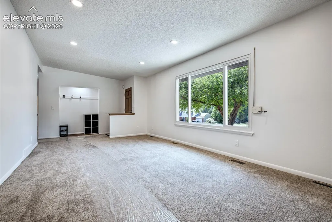
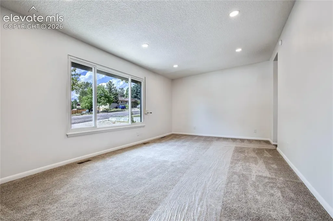
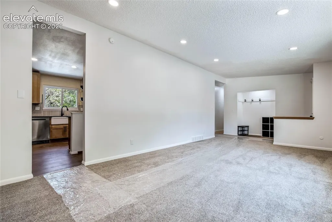
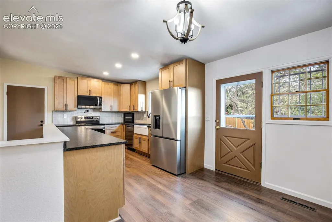
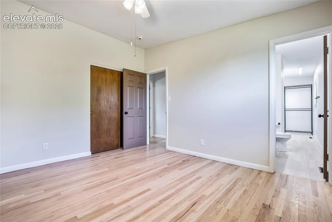
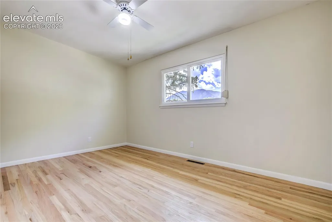
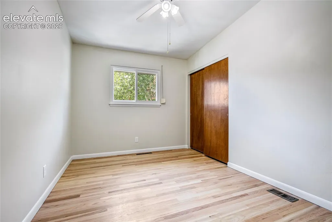
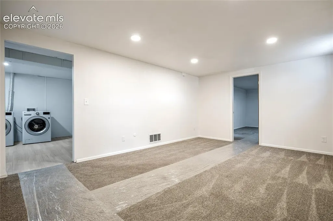
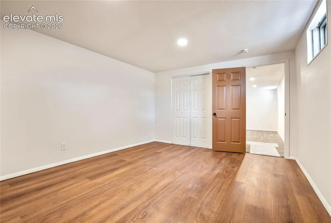
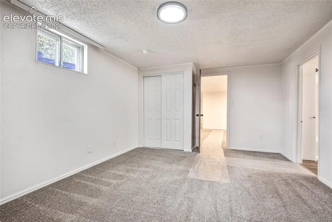
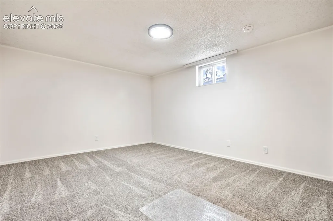
Finished like a model home, w/ upgrades throughout & the original character kept where it counts, in a location that puts the base, the mountain & the highway minutes away. The kitchen leads: fluted tile, a pot filler built into the wall, leather granite, all new appliances & luxury upgraded cabinetry w/ tall uppers. Around the corner, a huge walk-in pantry w/ glass-front cabinets & built-in lighting feels more like a butler's pantry than a closet. A classic built-in bread box stays as a nod to the home's history. The primary bdrm has a huge walk-in closet & a double vanity. The main-level bdrms are large, w/ hardwood floors, and some frame great views of the mountains. An original fold-away toothbrush holder is still tucked into the bathroom wall. The lower level adds 2 more bdrms, a 3/4 bath, a family room, a flex room for an office or gym, laundry & 3 separate storage areas. Outside, the half-circle drive parks 4 to 5 cars plus the attached garage, and a wide side gate lets a trailer, boat or RV pull straight into the backyard. A brand-new concrete patio sits off the back, w/ plenty of yard left for a lawn, a garden or a shop. The location works for every schedule. Fort Carson Gate 1 is minutes away for an easy commute, and Hwy 115 & I-25 put downtown about 10 minutes north. Weekends are close too: hike Cheyenne Mountain State Park, catch a show at the Broadmoor World Arena, visit the Cheyenne Mountain Zoo or dine in the Broadmoor area, and ride or run the Fountain Creek Regional Trail from nearby Stratmoor Valley Park. Foundation work is complete w/ a lifetime warranty. Central A/C & no HOA. Features: fluted tile, built-in pot filler, leather granite, all new appliances, tall luxury cabinetry, walk-in pantry w/ glass-front cabinets & lighting, original bread box, primary w/ walk-in closet & double vanity, hardwood floors, mountain views, lower-level family & flex rooms, 3 storage areas, half-circle drive, RV/boat access gate, new concrete patio, foundation lifetime warranty, central A/C, no HOA, minutes to Fort Carson Gate 1, Cheyenne Mountain State Park, Hwy 115 & I-25.
| Price History | |
|---|---|
| 9/25/2026 | Listed $525,000 |
General Features
| Living Area | 2843.0 |
|---|---|
| Sewer | Sewer |
| Heating | Forced Air,Natural Gas |
| Cooling | Central Air |
| Utilities | Cable Available,Electricity Connected,Natural Gas Connected |
| Roof | Composite Shingle |
| Appliances | 220v in Kitchen,Dishwasher,Disposal,Dryer,Kitchen Vent Fan,Microwave Oven,Oven,Range,Refrigerator,Self Cleaning Oven,Washer |
| HOA Fee | 0.0 |
| Patio/Porch Features | Concrete |
| Year Built | 1961 |
| Miscellaneous | Breakfast Bar,High Speed Internet Avail.,Kitchen Pantry,Other,RV Parking,Secondary Suite w/in Home,Sump Pump,Window Coverings |
| Property Subtype | Single Family |
| Tax Year | 2025 |
| Parcel Number | 6504206011 |
| ConstructionStatus | Existing Home |
| Assoc Fee Paid Per | Not Applicable |
| County | El Paso |
| Property Type | Residential |
| HOA | No |
| Other Structures | Storage Shed |
| Full Baths | 2 |
| Status | Active |
| City | Colorado Springs |
| High School District | Harrison-2 |
| Lot Size Units | SqFt |
| Lot Size Square Feet | 14300.0 |
| Property Attached Y/N | No |
| Tax Annual Amount | 1540.67 |
| Lot Description | City View,Level,Mountain View,Sloping,Trees/Woods,See Prop Desc Remarks |
| MLS Area Minor | Stratmoor Village |
| Additional Parcels Y/N | No |
| Virtual Tour | https://crestridge-609.netlify.app/ |
| Assessments Y/N | No |
| Structure Type | Frame |
| Standard Status | Active |
| AttributionContact | 719-536-4444 |
Interior Features
| Interior Amenities | 6-Panel Doors,9Ft + Ceilings,Great Room,Other,See Prop Desc Remarks |
|---|---|
| Basement | Full Basement |
| Flooring | Carpet,Wood,Luxury Vinyl |
| Fireplace Features | None |
| Entry | Closet,Covered,Natural Wood |
| Window Features | Vinyl |
| Above Grade Finished Area | 1436.0 |
| 3/4 Baths | 1 |
| Laundry Features | Basement,Electric Hook-up |
| Total Bedrooms | 5 |
| Total Baths | 3 |
Exterior Features
| Siding | Brick,Masonite Type,Stucco |
|---|---|
| Fencing | Rear,See Prop Desc Remarks |
| Water Source | Municipal |
| Total Parking | 2.0 |
| Landscaped | Front |
| Driveway | Concrete |
| Garage Type | Attached,Carport |
| Lot Location | Hiking Trail,Near Fire Station,Near Park,Near Public Transit,Near Schools,Near Shopping Center |
| Lot Size | 14300.0 |
| Building Area Total | 2872.0 |
| Lot Size Acres | 0.3283 |
| Road Frontage Type | City/Town Road |
Amenities
- Foreclosure
- Views
- Short Sale
- New Construction
- Adult 55+
- Lease To Own
- No HOA Fees
- Furnished
- Primary On Main
- Air Conditioning
- Seller Finance
- Green
- Fixer Upper
- Horse
- Golf
- Fireplace
- Deck
- Garage
- Basement
- Pool
Property vs Single Family Average in 80906
Price
Taxes
Year Built

 Pueblo Association of REALTORS®, Inc. All information deemed reliable but not guaranteed. All properties are subject to prior sale, change or withdrawal. Neither listing broker(s) or information provider(s) shall be responsible for any typographical errors, misinformation, misprints and shall be held totally harmless. Listing(s) information is provided for consumer's personal, non-commercial use and may not be used for any purpose other than to identify prospective properties consumers may be
