
Views - Primary on Main





Address
2937 Hidden Den Court, Franktown, CO
Price
$ 1,855,000
Property Attributes
- MLS#3695530
- TypeSingle Family
- Listing Status Active
- CountyDOUGLAS
- CityFranktown
- NeighborhoodFranktown
- Zip80116
- StyleSingle Family
- Year Built2020
- Taxes$ 18074
- Price$ 1,855,000
- Bedrooms5
- Full Bathrooms4
- Half Bathrooms0
- Sqr Footage4989
- Lot Size2.1 Acres
Data Source:
elevateMLS
Property Description
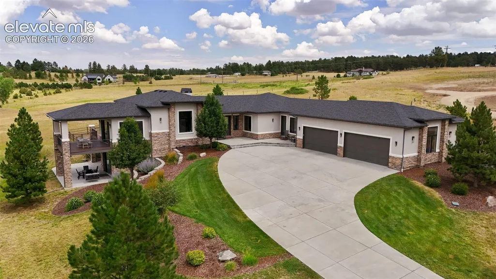
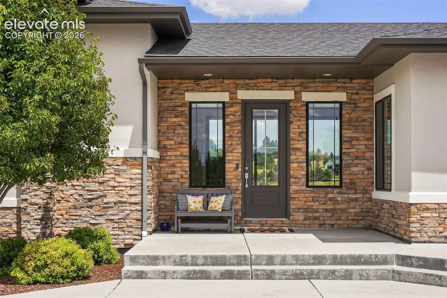
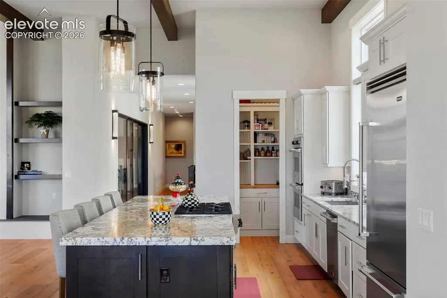
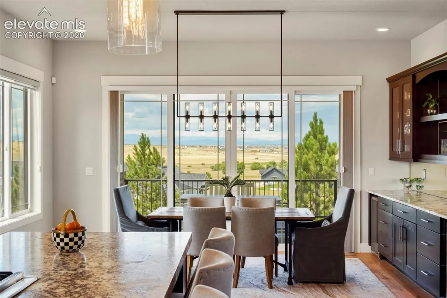
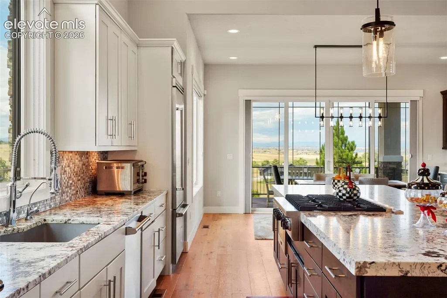
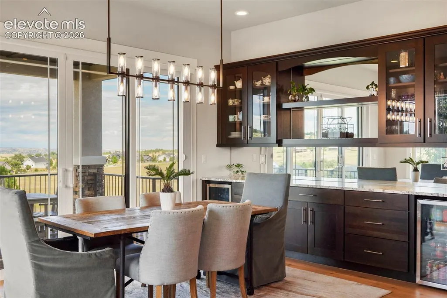
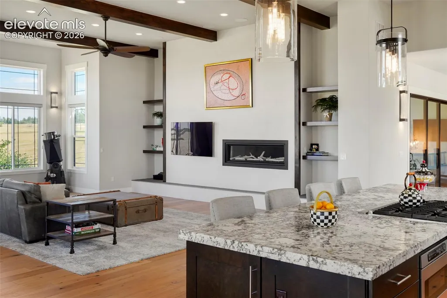
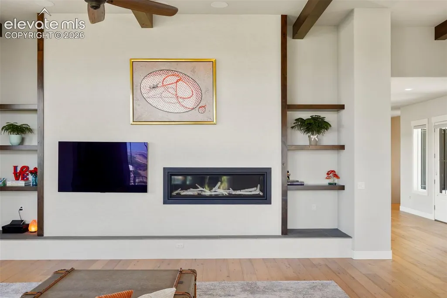
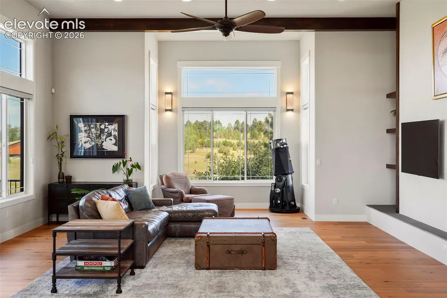
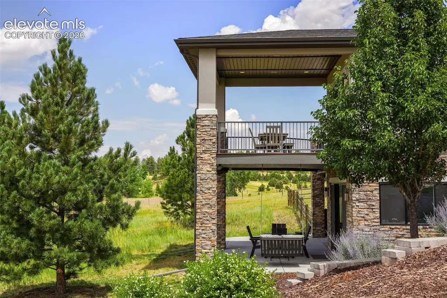
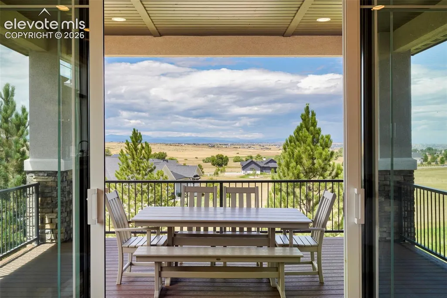
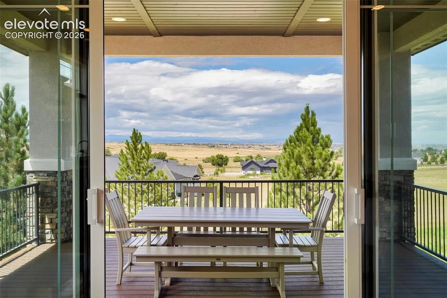
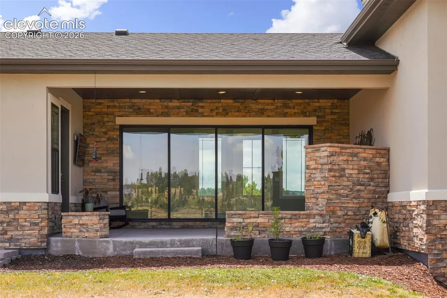
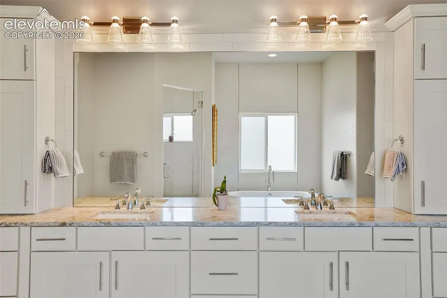
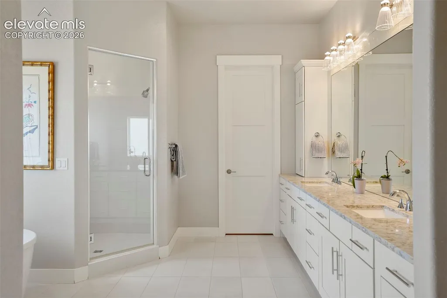
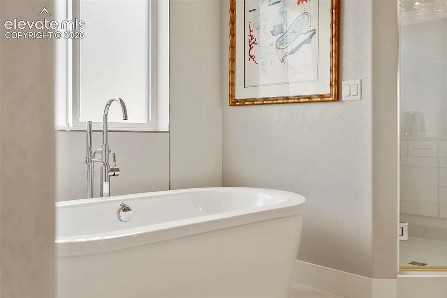
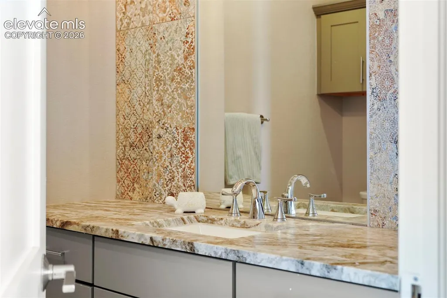
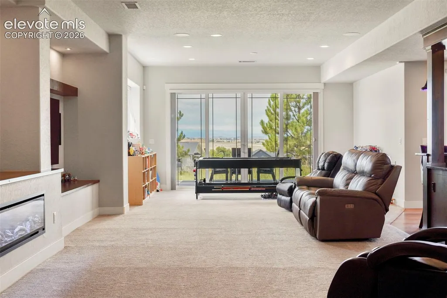
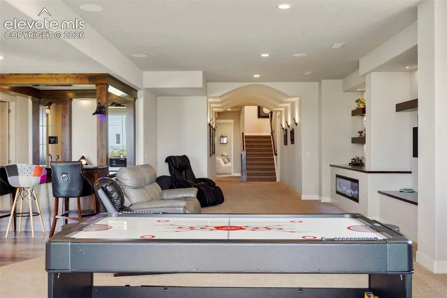
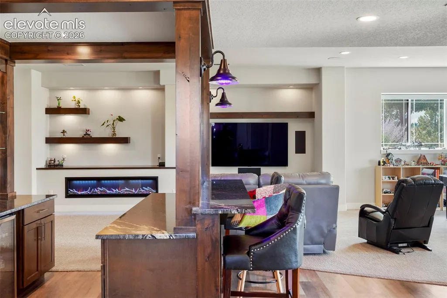
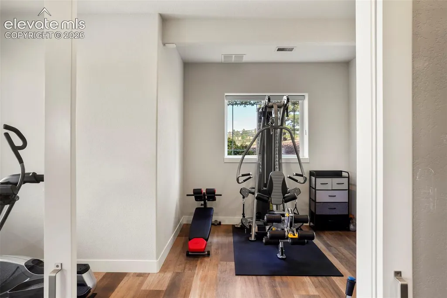
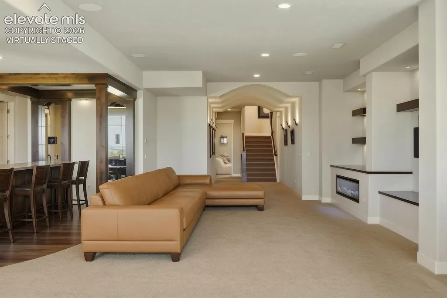
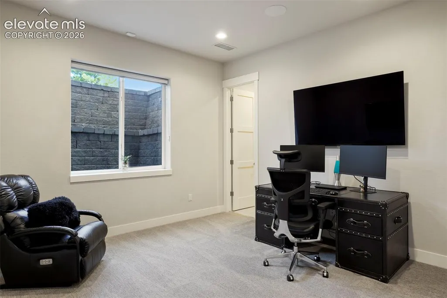
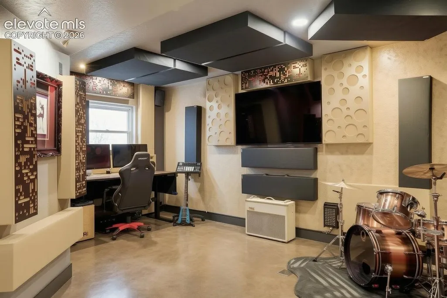
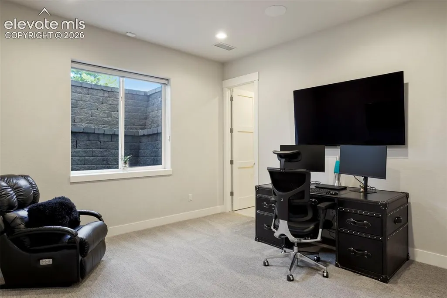
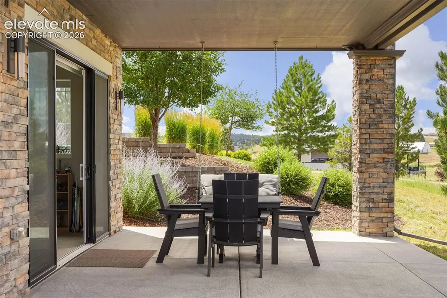
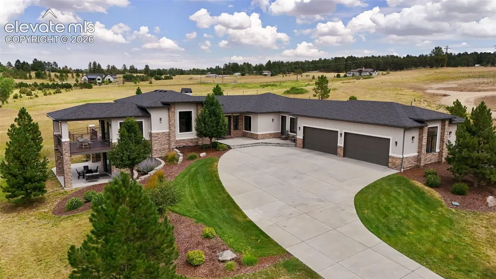
Welcome to 2937 Hidden Den Court, a beautifully appointed ranch-style residence in the coveted Fox Hill community of Franktown, where exceptional views, thoughtful design and an incredibly versatile floor plan come together on a private 2.1-acre lot. From the moment you enter, the home’s open and flexible layout is apparent, with expansive living spaces designed for both everyday life and effortless entertaining. The main level features a stunning great room with soaring ceilings, exposed beams and beautiful mountain views, an open gourmet kitchen with an oversized island and spacious dining area, along with a luxurious primary suite and a second bedroom suite. The flexibility continues downstairs in the expansive walkout lower level, where multiple living and entertaining spaces, a theater, wet bar, fitness room and bedrooms provide virtually unlimited options for family, guests and hobbies. One of the home's most unique features is its professionally designed music/recording studio. With an existing egress window and closet, this space offers the potential to function as a fifth conforming bedroom with minimal effort, providing an exceptional opportunity for buyers who need additional bedroom capacity. The upstairs secondary bedroom could also easily serve as a private office, allowing the lower level to function as a three-bedroom retreat in addition to the gym and recreation spaces. Whether you need bedrooms for a growing family, dedicated guest accommodations, a home office, fitness space or creative studios, this floor plan can adapt to the way you live. Now offered at an exceptional value, this home presents an opportunity to own a highly upgraded Fox Hill property with the space, views and versatility that are increasingly difficult to find at this price point. With its exceptional views, flexible and open floor plan, generous lot, walkout basement and rare 4-car garage, 2937 Hidden Den Court offers the space and versatility to evolve with your needs.
| Middle School | High School |
|---|---|
| Sagewood Middle School | Ponderosa High School |
| Price History | |
|---|---|
| 7/31/2026 | Listed $1,855,000 |
General Features
| Living Area | 4989.0 |
|---|---|
| Sewer | Septic |
| Heating | Forced Air,Natural Gas |
| Cooling | Central Air |
| Utilities | Electricity Connected,Natural Gas Available |
| Roof | Composite Shingle |
| Appliances | Disposal,Double Oven,Gas in Kitchen,Microwave Oven,Oven,Range,Refrigerator |
| HOA Fee | 648.0 |
| Association Fee Includes | Maintenance Grounds,Trash Removal |
| Patio/Porch Features | Composite,Concrete,Covered |
| Year Built | 2020 |
| Property Subtype | Single Family |
| Tax Year | 2025 |
| Parcel Number | 234732102007 |
| ConstructionStatus | Existing Home |
| Community Features | Community Center |
| Assoc Fee Paid Per | Quarterly |
| County | Douglas |
| Property Type | Residential |
| HOA | Yes |
| Full Baths | 4 |
| Status | Active |
| High School | Ponderosa |
| City | Franktown |
| High School District | Douglas RE1 |
| Lot Size Units | Acres |
| Lot Size Square Feet | 91476.0 |
| Property Attached Y/N | No |
| Tax Annual Amount | 18074.1 |
| Middle/Junior High School | Sagewood |
| Lot Description | 360-degree View,Corner,Cul-de-sac,Level,Meadow,Mountain View,Rural |
| MLS Area Minor | Fox Hill |
| Additional Parcels Y/N | No |
| Virtual Tour | https://soco.aryeo.com/videos/019fa594-18ad-7052-8417-2c2fd7ec6537 |
| Assessments Y/N | No |
| Structure Type | Framed on Lot,Stone |
| Standard Status | Active |
| AttributionContact | 303-536-1786 |
Interior Features
| Interior Amenities | 5-Pc Bath,Crown Molding |
|---|---|
| Basement | Full Basement,Walk Out |
| Flooring | Carpet,Tile,Wood |
| Fireplace Features | Four,Gas,Lower Level,Main Level |
| Above Grade Finished Area | 2851.0 |
| Total Bedrooms | 5 |
| Total Baths | 4 |
Exterior Features
| Siding | Stone,Stucco,Wood |
|---|---|
| Fencing | Rear |
| Water Source | Well |
| Total Parking | 4.0 |
| Landscaped | All |
| Driveway | Paved |
| Garage Type | Attached |
| Lot Size | 2.1 |
| Alley | None |
| Building Area Total | 5702.0 |
| Lot Size Acres | 2.1 |
| Road Frontage Type | Paved |
Amenities
- Foreclosure
- Views
- Short Sale
- New Construction
- Adult 55+
- Lease To Own
- No HOA Fees
- Furnished
- Primary On Main
- Air Conditioning
- Seller Finance
- Green
- Fixer Upper
- Horse
- Golf
- Fireplace
- Deck
- Garage
- Basement
- Pool
Property vs Single Family Average in 80116
Price
Taxes
Year Built
Visits

 Pueblo Association of REALTORS®, Inc. All information deemed reliable but not guaranteed. All properties are subject to prior sale, change or withdrawal. Neither listing broker(s) or information provider(s) shall be responsible for any typographical errors, misinformation, misprints and shall be held totally harmless. Listing(s) information is provided for consumer's personal, non-commercial use and may not be used for any purpose other than to identify prospective properties consumers may be
