
Open House Sat, Sep 26th 10:00 AM - 12:00 PM - Price Reduction - Views - Primary on Main - Eco Friendly
Address
306 N Benito Dr, Pueblo West, CO
Price
$ 575,000
Property Attributes
- MLS#241219
- TypeSingle Family
- Listing Status Active
- CountyPueblo
- CityPueblo West
- AreaPueblo West
- NeighborhoodPueblo West N Of Hwy
- Zip81007
- Style
- Year Built2022
- Taxes$ 3373
- Price$ 575,000
- Bedrooms3
- Full Bathrooms2
- Half Bathrooms0
- Sqr Footage1907
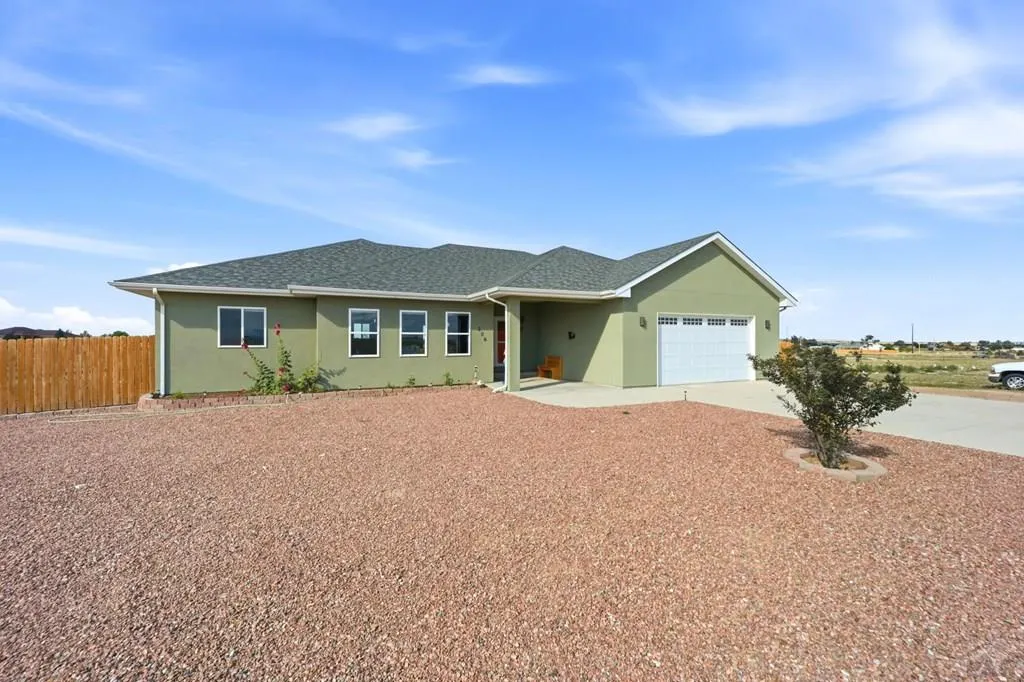
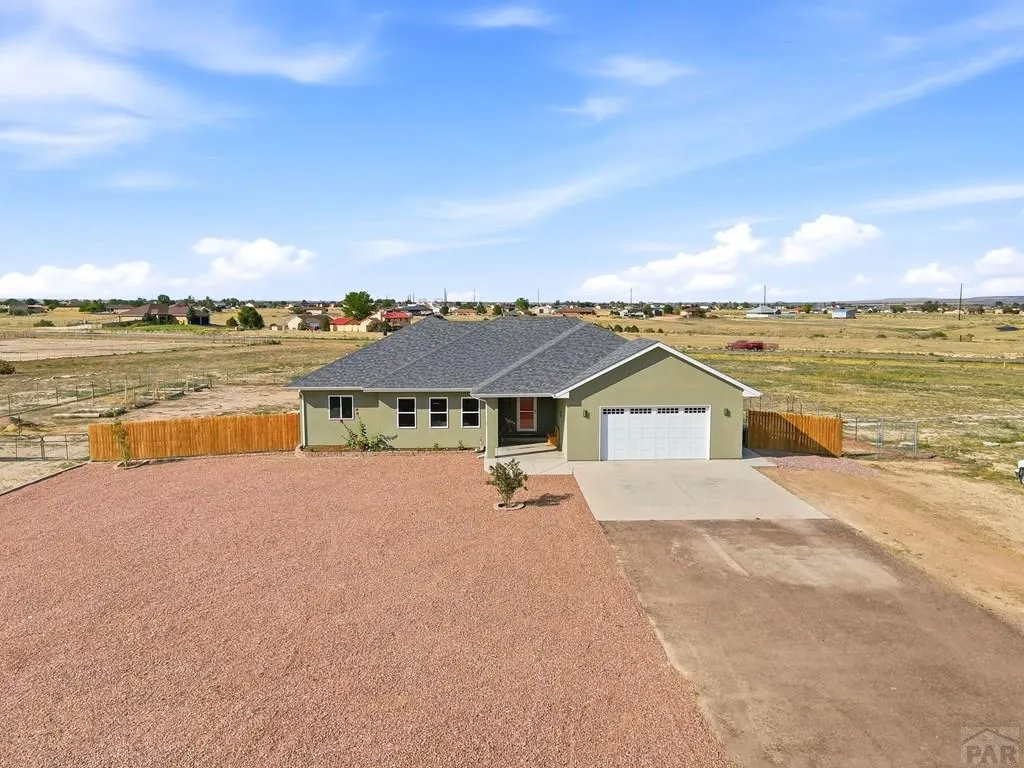
- Lot Size3.73 Acres
Data Source:
Pueblo Association Of REALTORS® (PAOR)
Property Description
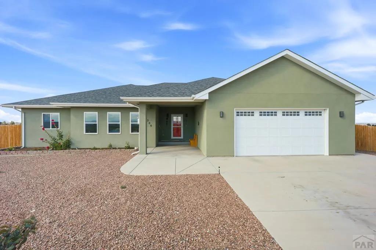
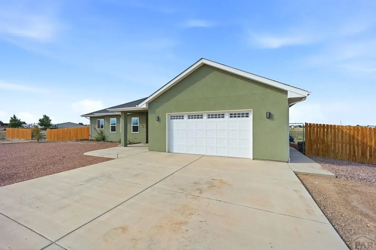
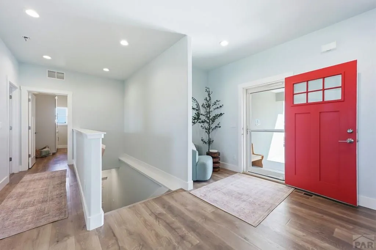
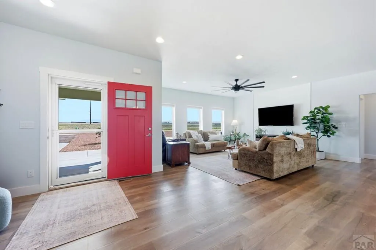
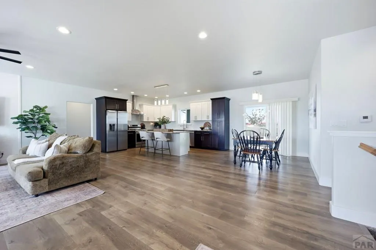
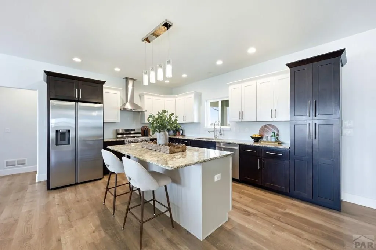
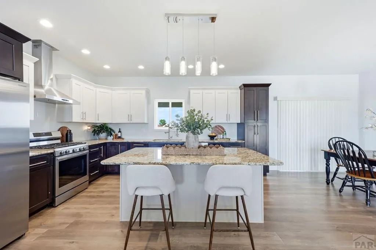
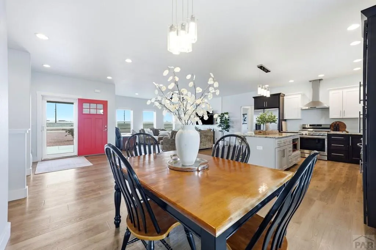
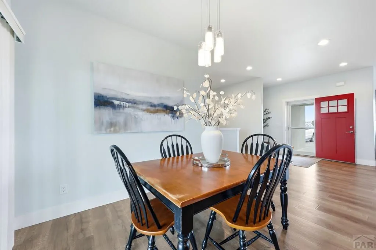
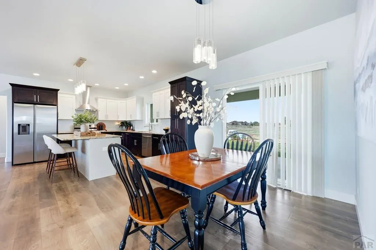
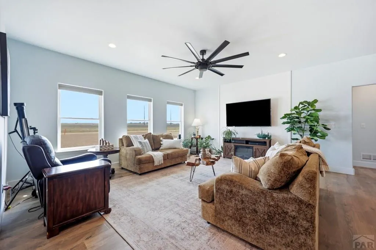
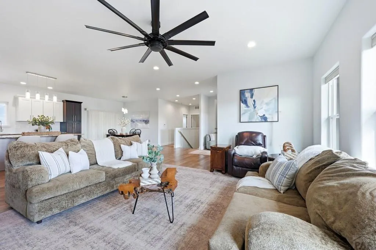
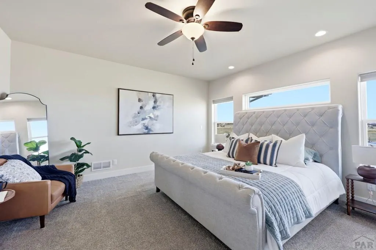
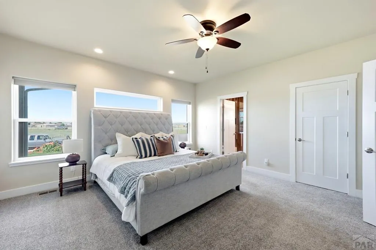
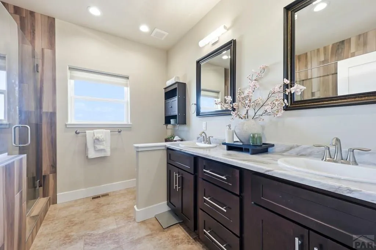
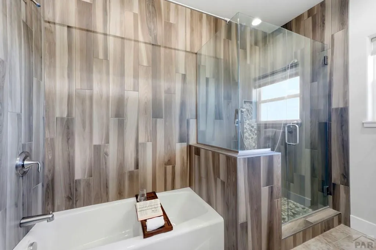
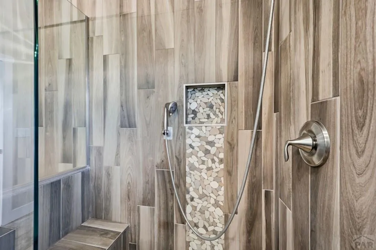
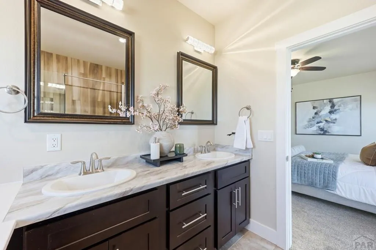
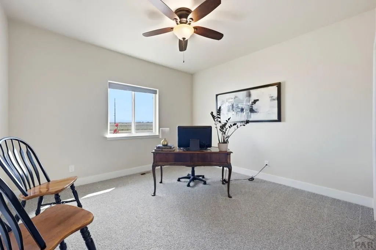
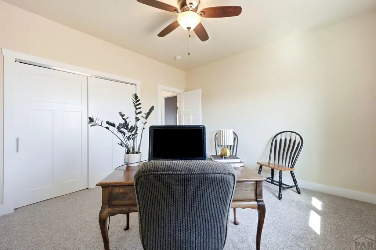
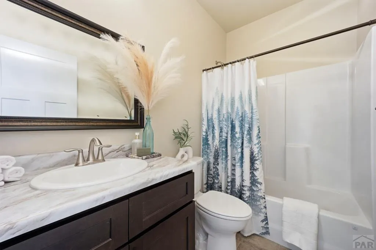
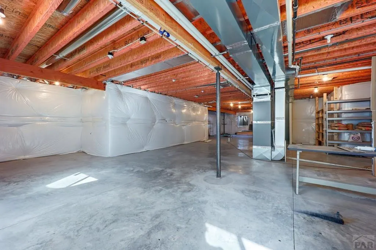
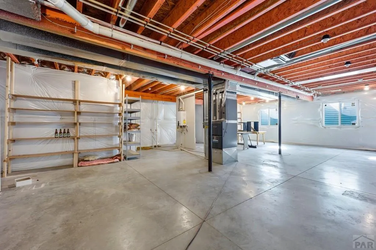
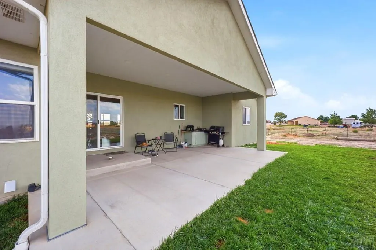
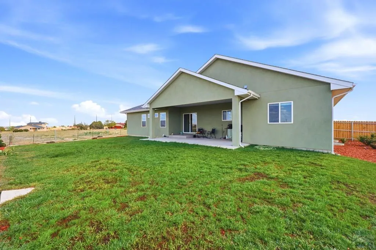
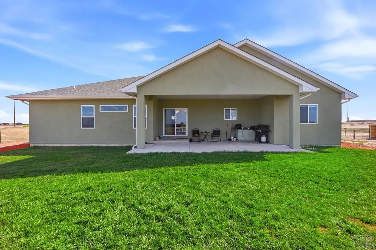
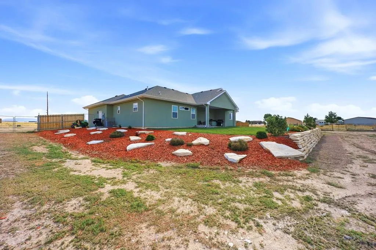
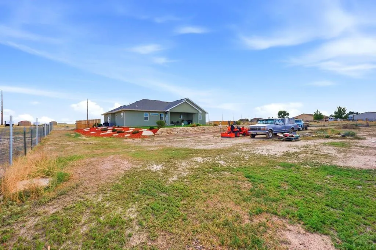
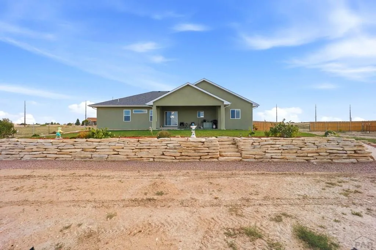
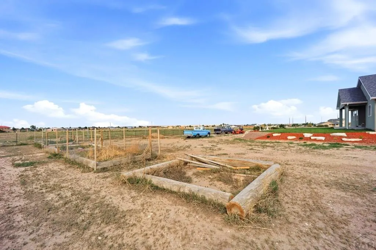
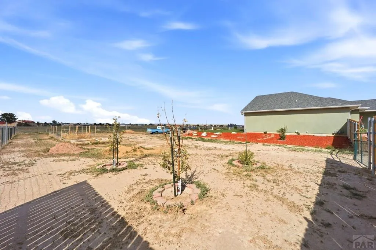
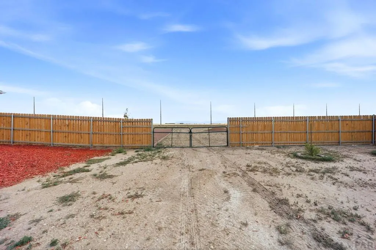
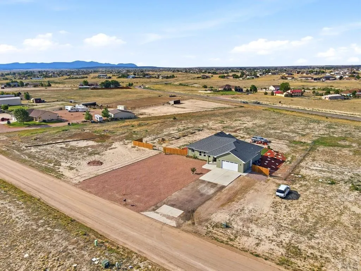
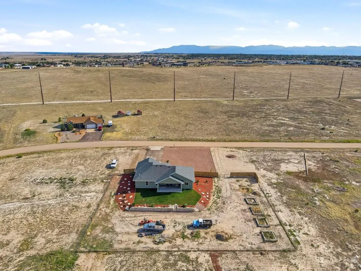
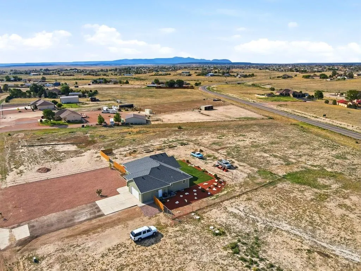
Sitting on an impressive 3.73-acre corner lot, this stunning 3-bedroom, 2-bathroom home built in 2022 offers the space, privacy, and flexibility buyers dream about. With 1,907 square feet of thoughtfully designed living space and an unfinished basement ready for your vision, this property delivers modern comfort with room to grow. Step inside to a spacious primary suite featuring a luxurious en-suite bath with a soaking tub and walk-in shower. The chef-inspired kitchen is equipped with top-of-the-line appliances, making it ideal for entertaining or everyday living. Outside, the fully fenced backyard offers low-maintenance landscaping, a touch of grass, established vegetable gardens, and a convenient double gate for easy access. Whether you need room for animals, recreational vehicles, extra storage, or simply want to enjoy Colorado sunsets, this property has space for it all. The attached two-car garage adds even more functionality with a dedicated power hookup for an RV. The unfinished basement is a blank slate for a home theater, gym, workshop, additional bedrooms, or expanded living space. Homes with acreage may be common, but acreage paired with modern finishes, RV-ready convenience, and room to expand is a rare find.
| Price History | |
|---|---|
| 7/17/2026 | Listed $599,000 |
| 8/12/2026 | 4$574,900 |
| 8/18/2026 | 4$599,000 |
| 9/14/2026 | 4$575,000 |
General Features
| Sewer | Public Sewer |
|---|---|
| Heating | Natural Gas,Forced Air |
| Cooling | Refrigerated Central Air |
| Roof | Composition |
| Appliances | Tankless/On Demand Water Heater,Dishwasher,Disposal,Refrigerator,Gas Range Oven,Range Hood,Washer,Dryer |
| Zoning | A-3 |
| Garage Spaces | 2 |
| Gas Y/N | SanIsabel |
| Association Fee Includes | None |
| Patio/Porch Features | Porch-Covered-Front,Patio-Covered-Rear |
| Architectural Style | Ranch |
| Security Features | Smoke Detector/CO |
| Construction Materials | Frame,Stucco,Aqua Pex |
| Year Built | 2022 |
| Electric | SanIsabel |
| View | Mountain(s) |
| Property Subtype | Single Family Residence |
| County | Pueblo |
| New Construction | false |
| Property Type | Residential |
| Association Amenities | None |
| HOA | false |
| Attached Garage | false |
| Subdivision Name | Pueblo West N Of Hwy |
| Garage Y/N | true |
| Green Water Conservation | Water-Smart Landscaping |
| Status | Active |
| Directions | From Purcell Boulevard, turn east onto Benito Drive. Property is located on the northeast corner of Benito Drive and Purcell Court. Look for the sign. |
| City | Pueblo West |
| Disclosures | Lead Based Paint Disclosure |
| High School District | 70 |
| MLS Area | Pueblo West |
| Lot Size Units | Acres |
| Lot Size Square Feet | 162478.8 |
| Carport Y/N | false |
| Tax Annual Amount | 3373 |
| Additional Parcels Y/N | false |
| Virtual Tour | https://tour.usamls.net/306-Benito-Dr-Pueblo-West-CO-81007/unbranded |
| Building Area Units | Square Feet |
| Primary Bedroom Level | Main |
| Living Area Units | Square Feet |
| Standard Status | Active |
| Occupancy Type | Owner |
| Middle/Junior School District | 70 |
| Elementary School District | 70 |
| Legal Description | LOT 1 BLK 8 TR 242 PUEBLO WEST AMEND |
Interior Features
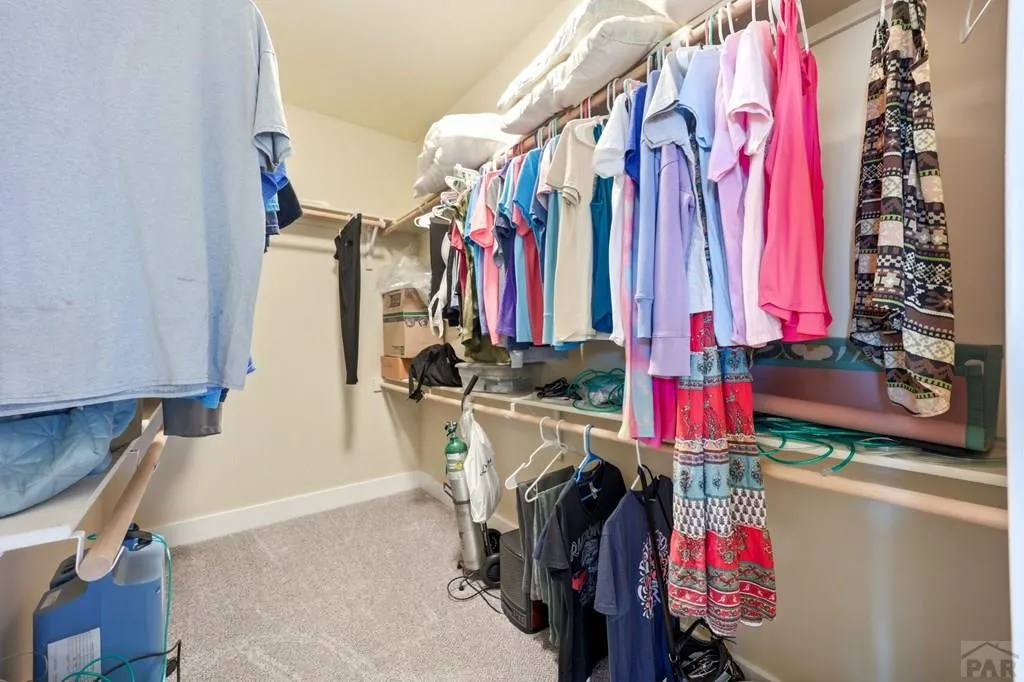
| Interior Amenities | Ceiling Fan(s),Vaulted Ceiling(s),Walk-In Closet(s),Walk-in Shower,Granite Counters |
|---|---|
| Basement | Full,Unfinished |
| Flooring | Hardwood,Tile |
| Fireplace Features | None |
| Kitchen Level | Main |
| Air Conditioning Y/N | true |
| Heating Y/N | true |
| Window Features | Double Pane Windows,Vinyl |
| Fireplace Y/N | false |
| Above Grade Finished Area | 1907 |
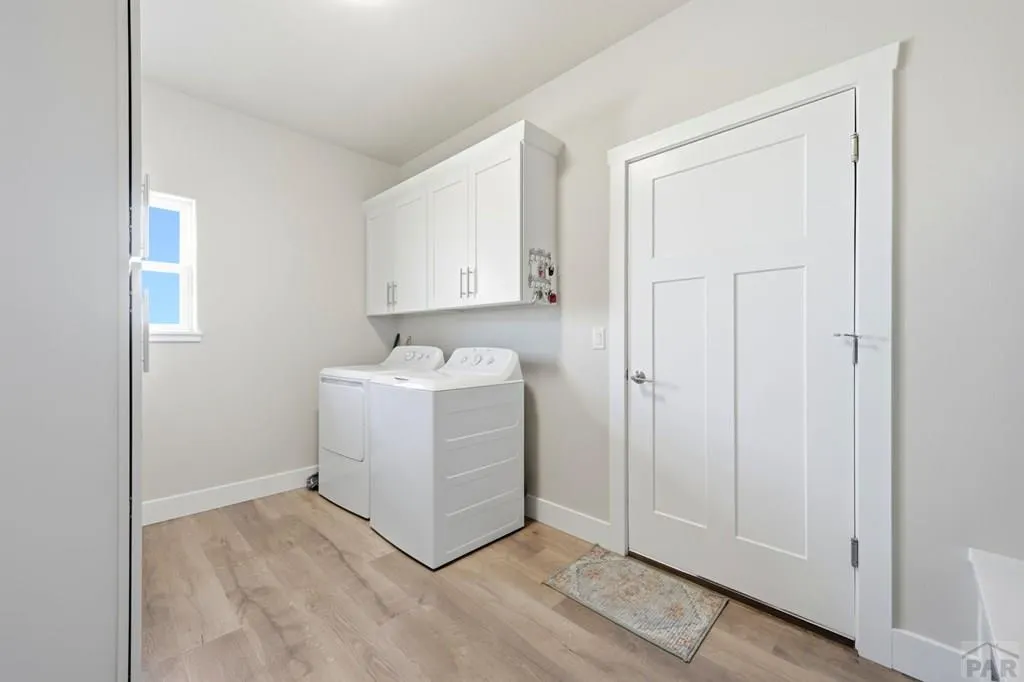
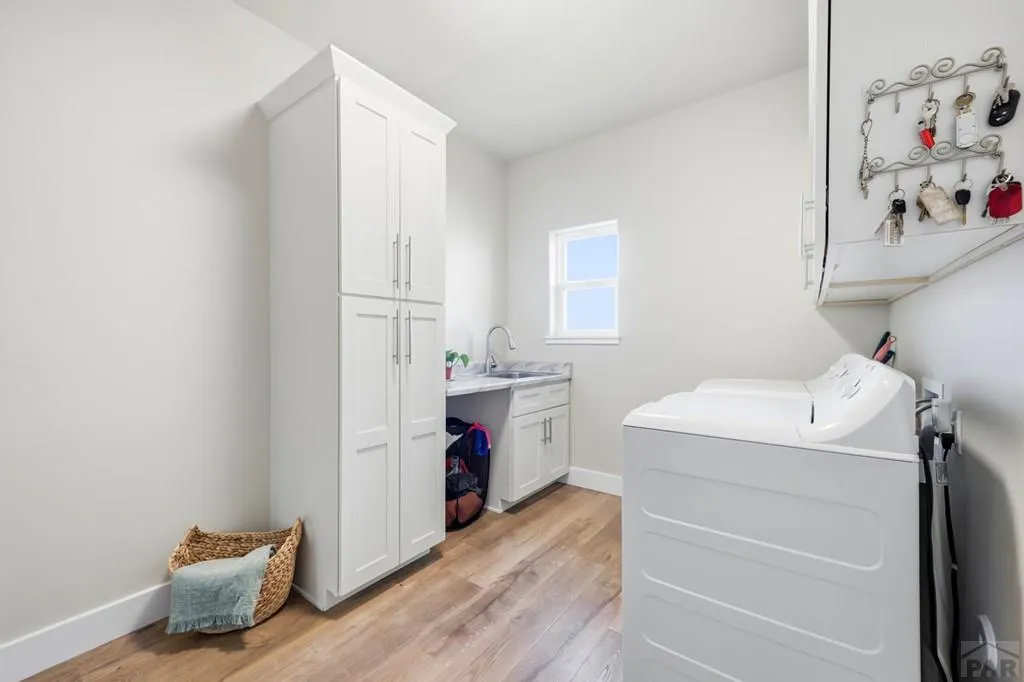
| Laundry Features | Main,Wood |
| Total Bedrooms | 3 |
| Living Room Level | Main |
| Below Grade Finished Area Unit Type | Square Feet |
| LivingAreaSource | Other |
| Above Grade Finished Area Unit Type | Square Feet |
| Total Baths | 2 |
| Kitchen Area | 210 |
| Kitchen Description | Wood |
| Kitchen Length | 15 |
| Kitchen Width | 14 |
| RoomBasementArea | 1907 |
| Primary on Main | 156 |
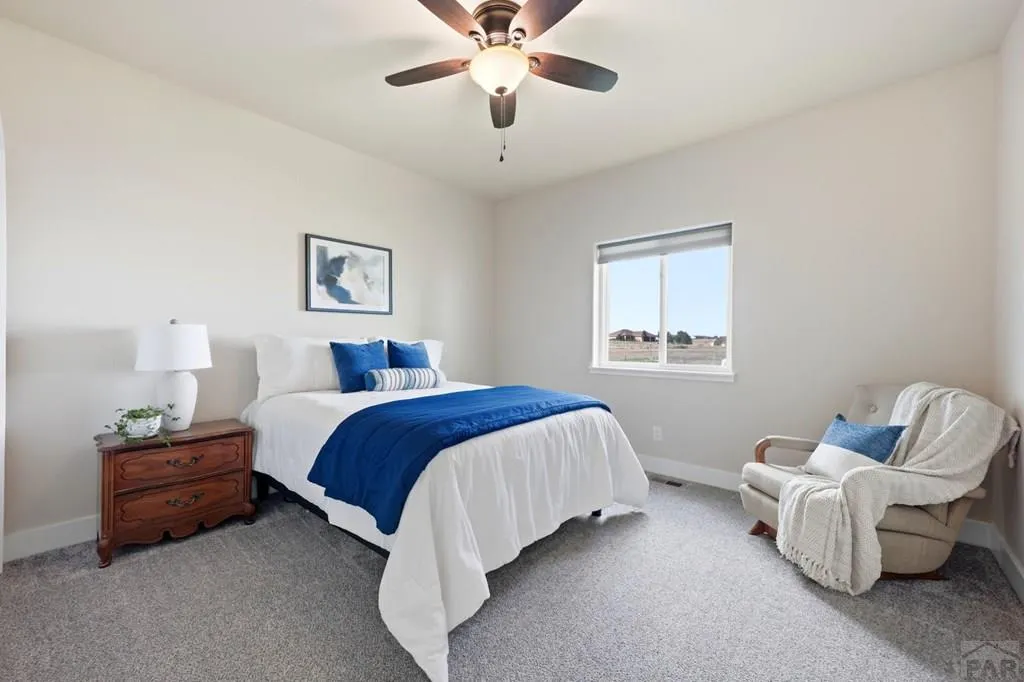
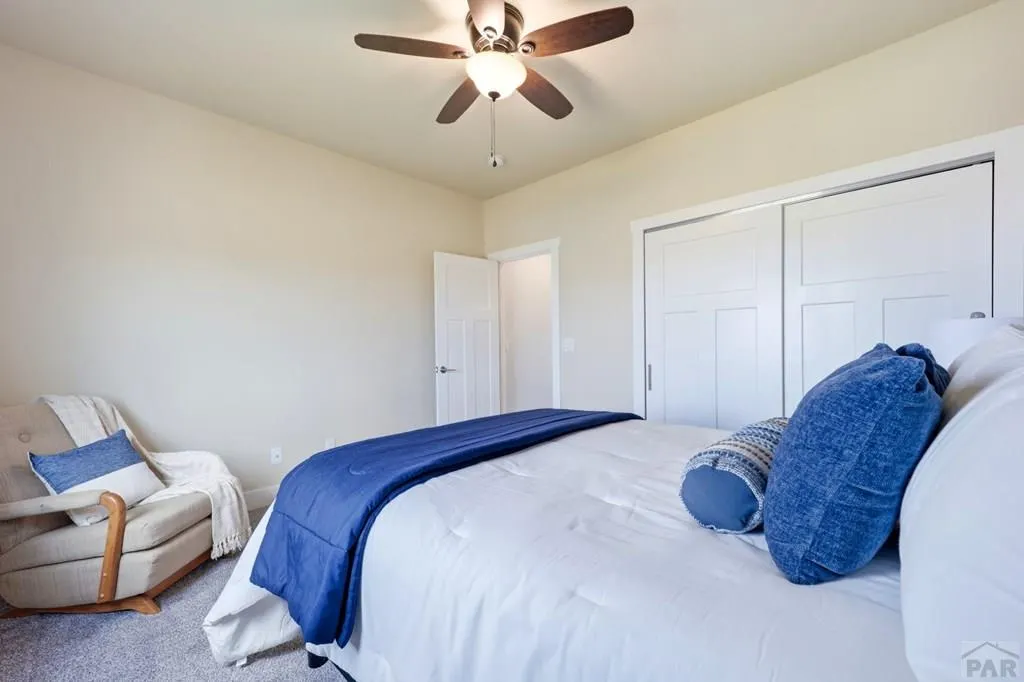
| Second Bedroom Length | 13 |
| Second Bedroom Width | 12 |
| Bedroom 3 Area | 156 |
| Bedroom 3 Length | 13 |
| Bedroom 3 Width | 12 |
| Dining Room Area | 10 |
| Dining Room Width | 14 |
| Living Room Area | 297.5 |
| Living Room Length | 17.5 |
| Living Room Width | 17 |
| Primary Bedroom Area | 256 |
| Primary Bedroom Length | 16 |
| Primary Bedroom Width | 16 |
| Dining Room Level | Main |
| Dining Room Area | 140 |
| Bedroom 3 Level | Main |
| Second Bedroom Level | Main |
Exterior Features
| Exterior Amenities | Garden Area-Rear |
|---|---|
| Parking Features | 2 Car Garage Attached,Garage Door Opener,RV Access/Parking |
| Lot Features | Horses Allowed,Corner Lot,Lawn-Rear |
| Water Source | Public |
| Total Parking | 2 |
| Lot Size Area | 3.73 |
| Foundation Details | Concrete Perimeter |
| Spa | false |
| Building Area Total | 3814 |
| Lot Dimensions | 403 x 403 |
| Lot Size Acres | 3.73 |
| Road Surface Type | Unimproved |
| Covered Spaces | 2 |
| Horse Y/N | true |
| Irrigation Water Rights Y/N | false |
Amenities
- Foreclosure
- Views
- Short Sale
- New Construction
- Adult 55+
- Lease To Own
- No HOA Fees
- Furnished
- Primary On Main
- Air Conditioning
- Seller Finance
- Green
- Fixer Upper
- Horse
- Golf
- Fireplace
- Deck
- Garage
- Basement
- Pool
Property vs Single Family Average in 81007
Price
Taxes
Year Built
 The real estate listing information and related content displayed on this site is provided exclusively for consumers’ personal, non-commercial use and may not be used for any purpose other than to identify prospective properties consumers may be interested in purchasing. This information and related content is deemed reliable but is not guaranteed accurate by elevateMLS.
 Pueblo Association of REALTORS®, Inc. All information deemed reliable but not guaranteed. All properties are subject to prior sale, change or withdrawal. Neither listing broker(s) or information provider(s) shall be responsible for any typographical errors, misinformation, misprints and shall be held totally harmless. Listing(s) information is provided for consumer's personal, non-commercial use and may not be used for any purpose other than to identify prospective properties consumers may be
