
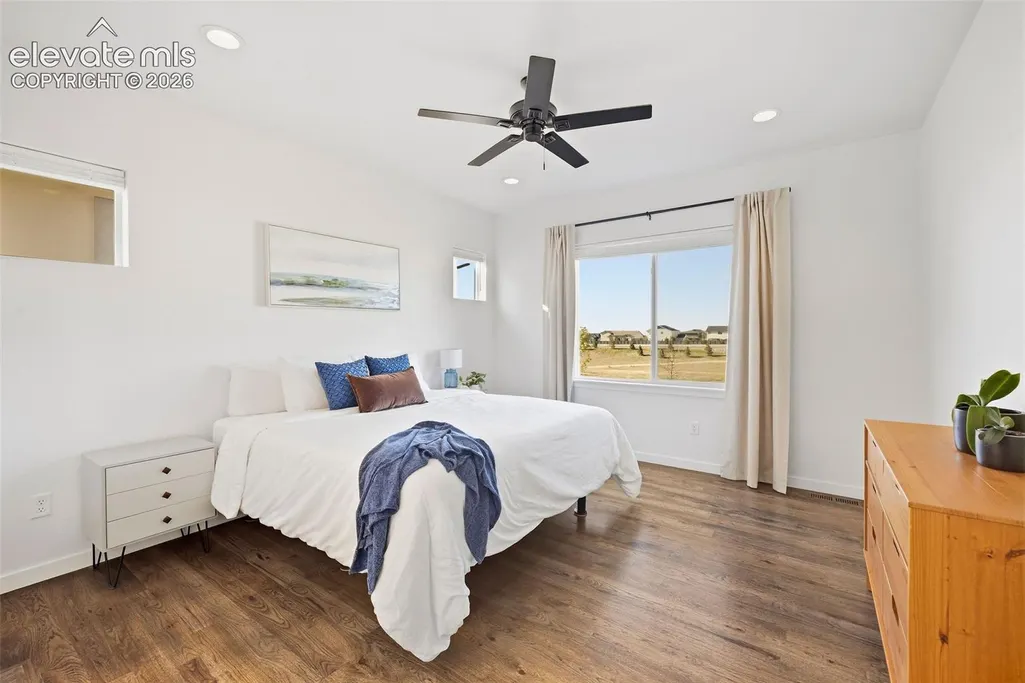
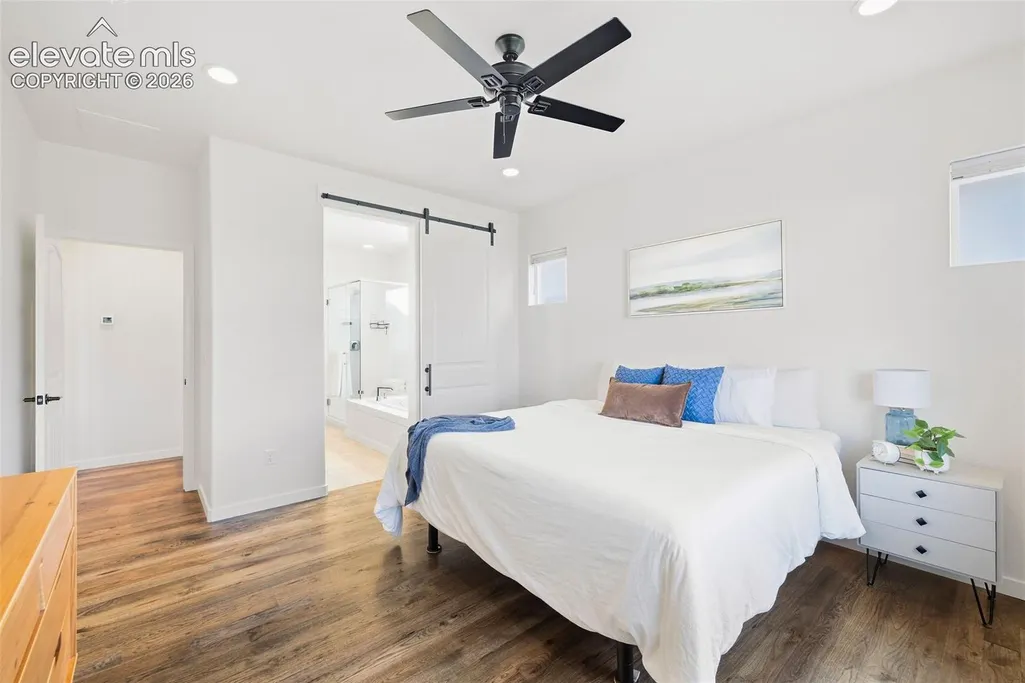
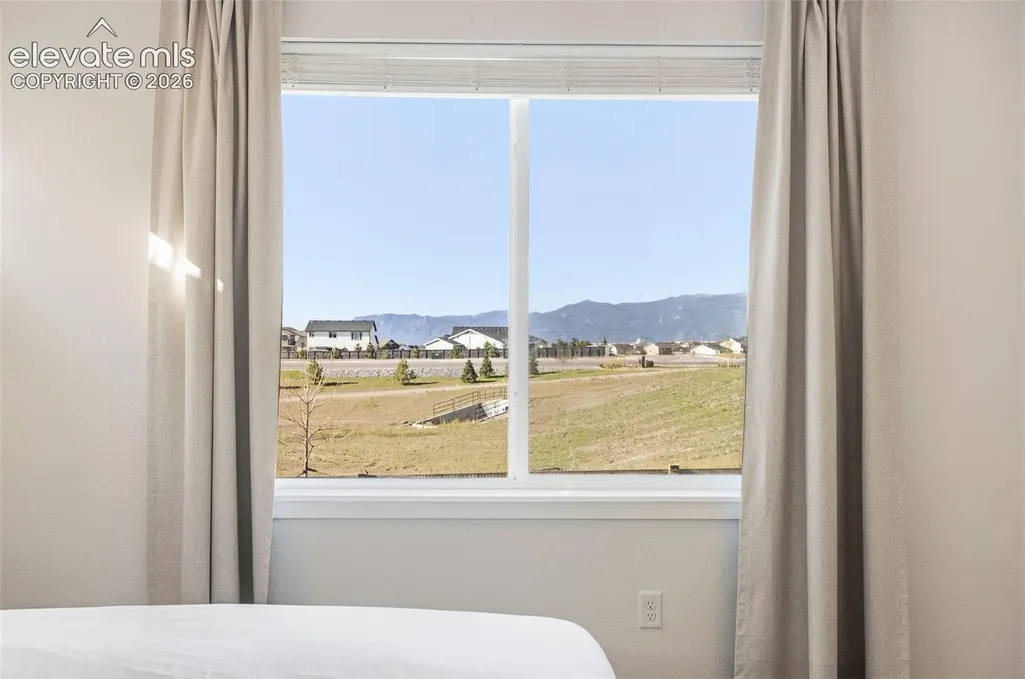
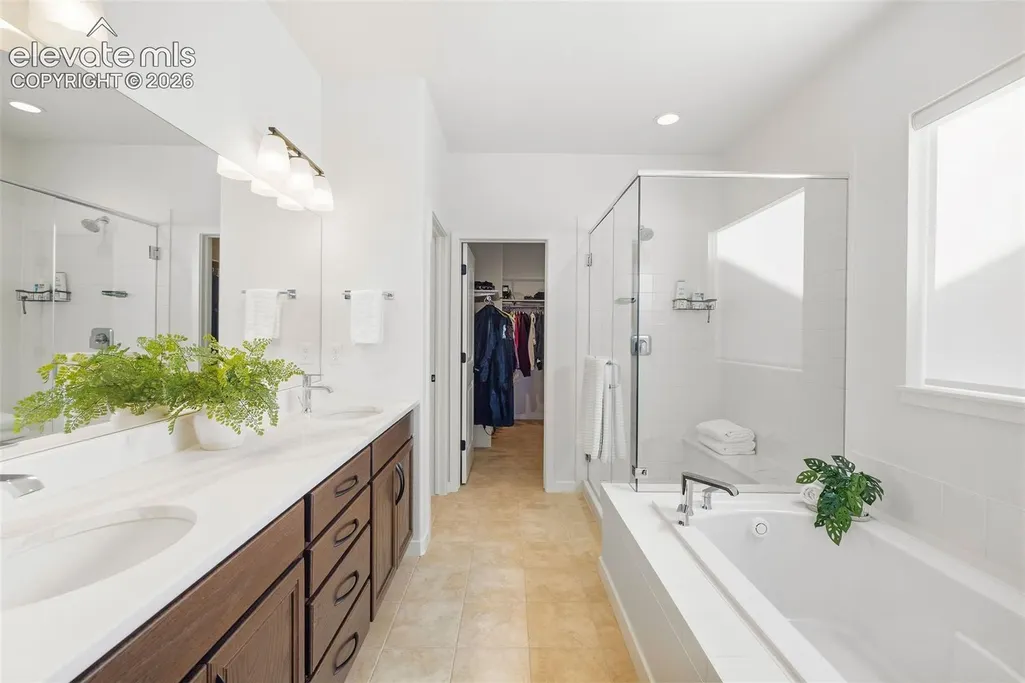
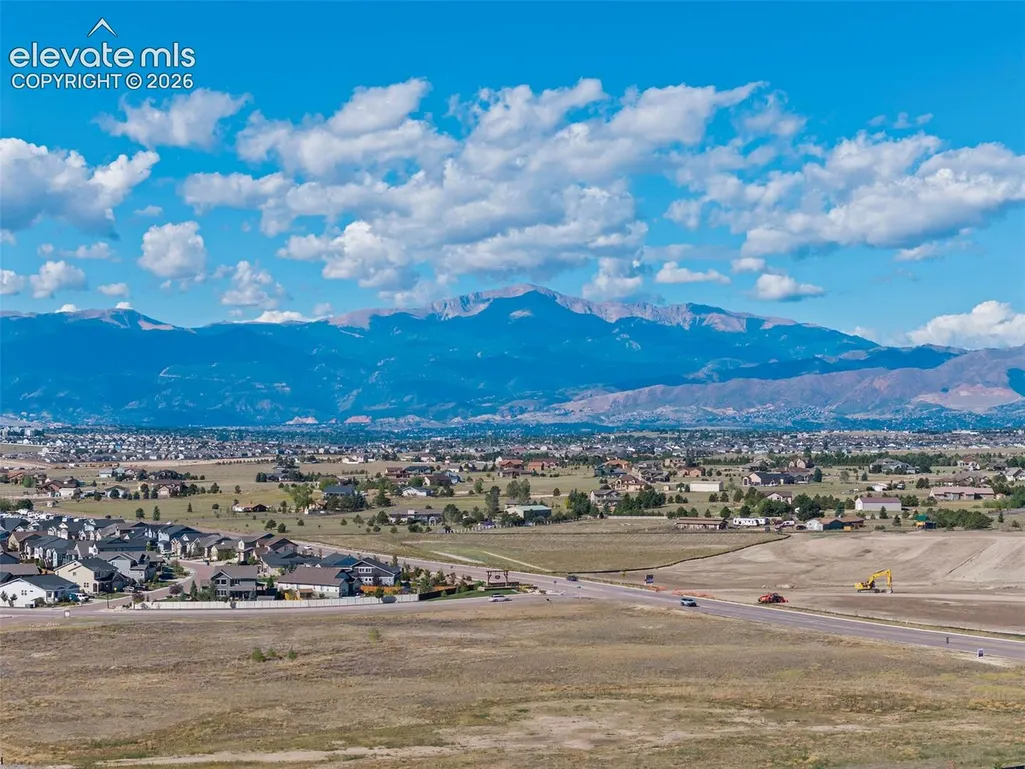
Views - Primary on Main
Address
8309 Tom Ketchum Drive, Colorado Springs, CO
Price
$ 695,000
Property Attributes
- MLS#8842135
- TypeSingle Family
- Listing Status Active
- CountyEL PASO
- CityColorado Springs
- NeighborhoodColorado Springs
- Zip80908
- StyleSingle Family
- Year Built2024
- Taxes$ 6354
- Price$ 695,000
- Bedrooms4
- Full Bathrooms2
- Half Bathrooms1
- Sqr Footage2836
- Lot Size0.1786 Acres
Data Source:
elevateMLS
Property Description
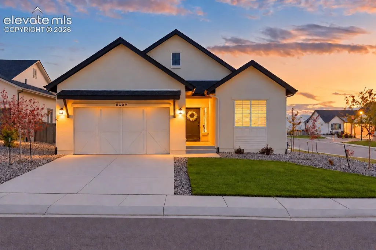
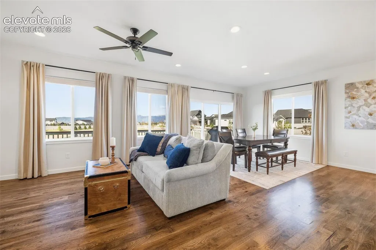
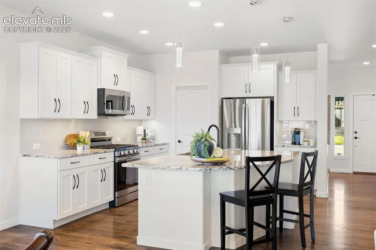
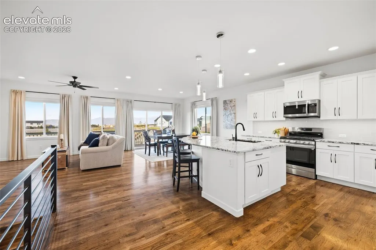
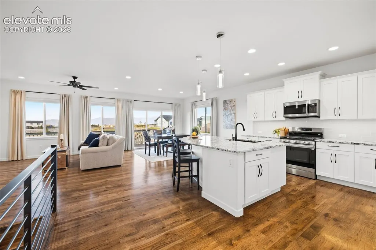
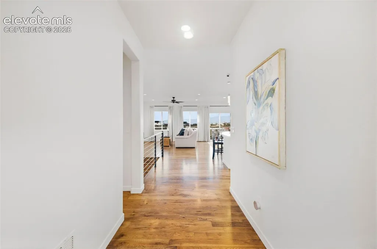
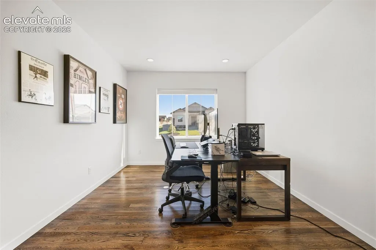
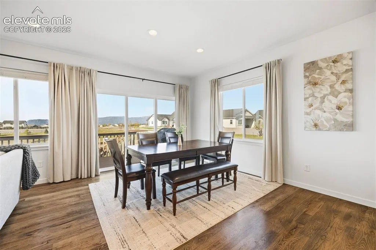
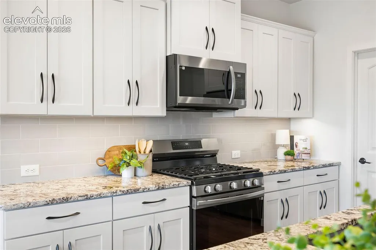
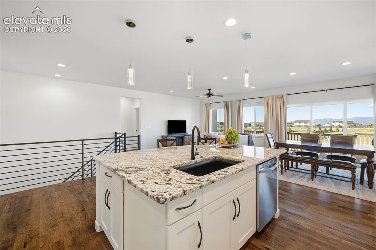
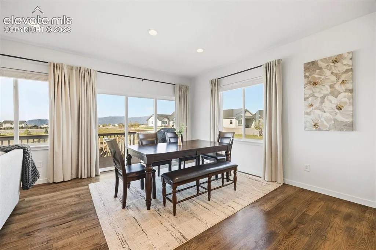
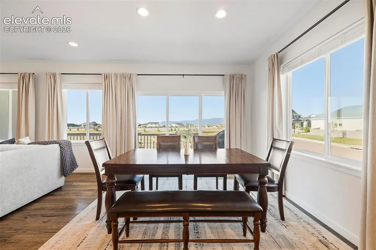
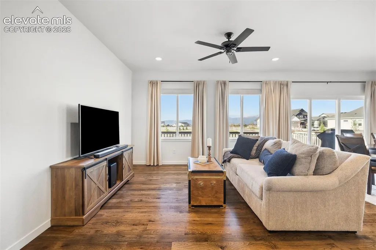
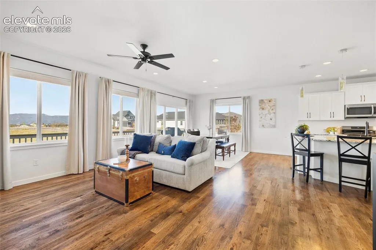
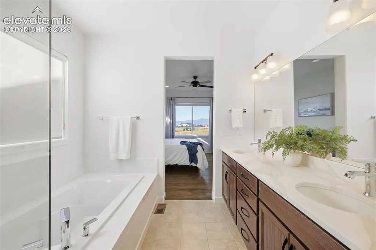
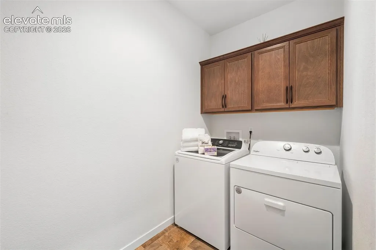
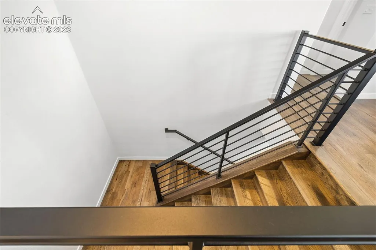
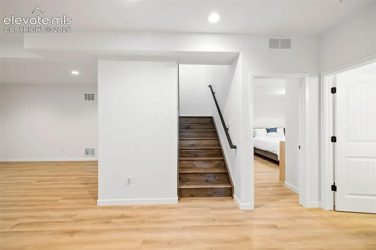
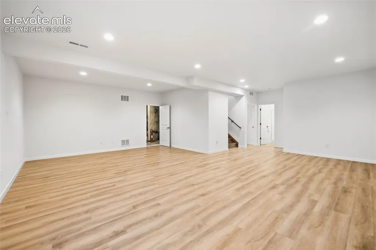
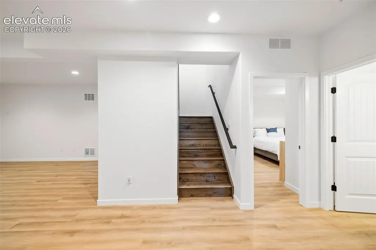
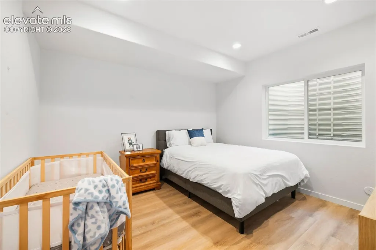
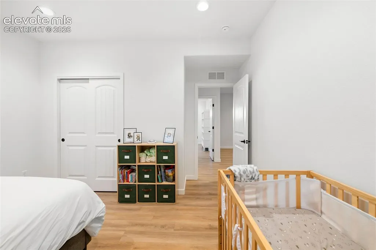
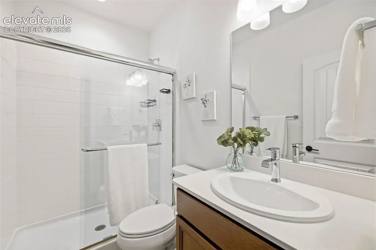
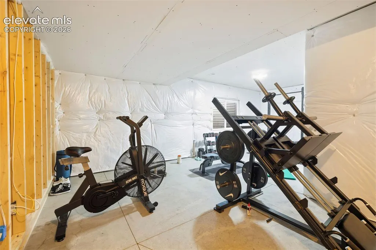
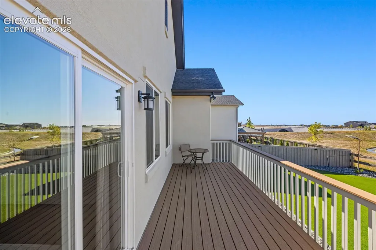
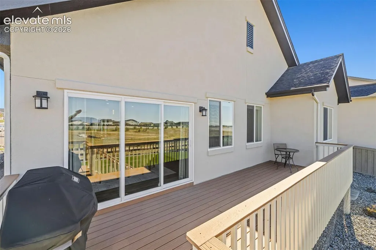
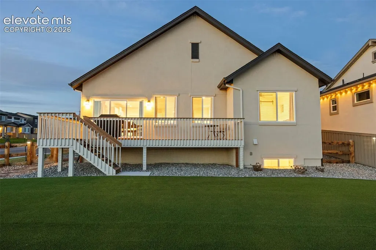
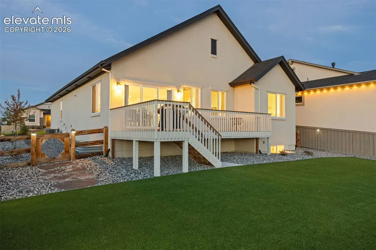
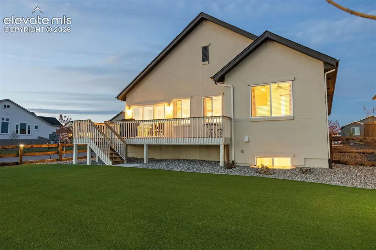
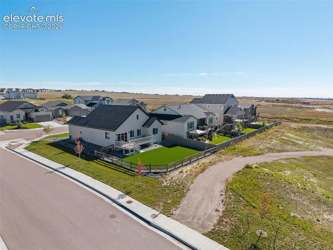
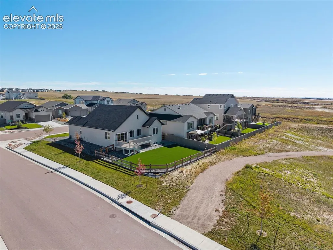
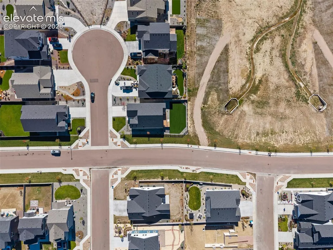
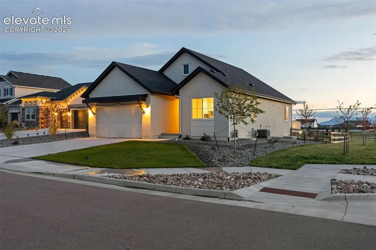
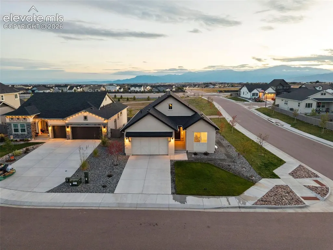
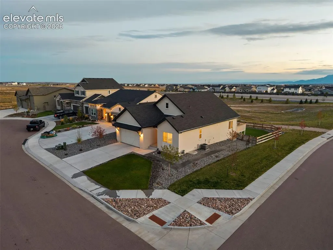
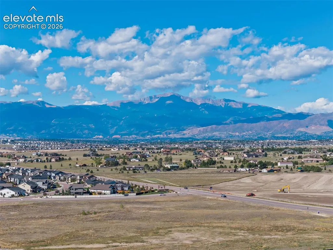
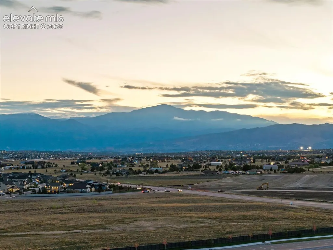
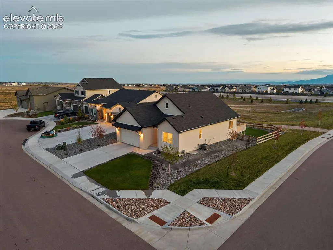
The VA assumable loan at $5.375% AND NO GAP will spark your interest. The views will make you fall in love. And how easy this home makes your life - well that may be the very thing that wins you over. Set near the end of a cul-de-sac and backing to a green belt, open space surrounds this nearly new ranch plan and frames views of the Front Range and Pikes Peak. With only one neighboring home adjoining, the setting offers a welcome sense of breathing room and privacy. This home is easy to care for, starting with the fully fenced back yard with premium artificial turf and xeriscaping. Step onto the composite deck for the mountain views, then leave the weekend yard work behind. The front yard features a xeriscaped border around a lush green lawn, and a corner lot location at the end of the street, for maximum privacy and minimal traffic. The premium lot means there's no back neighbors off your private space, or blocking your view. Inside, an open living area brings the kitchen, dining and gathering spaces together, while the main level also offers the primary suite, laundry, and a flexible room suited to an office or another bedroom. Plus REAL WOOD FLOORS with a walnut stain throughout the main level and down the gorgeous staircase. Downstairs, the finished basement adds room to relax, host guests, watch movies, work out, or pursue a hobby. The kitchen features white cabinetry and gorgeous stone countertops, a five-burner gas range and lots of counter space. A corner pantry offers generous storage.. Plus there is island seating and a dining area overlooking the views. Built in 2024 with D-20 schools, this is a home is perfect for buyers wanting fresh construction and a setting that feels distinctly Colorado— without the added expense and wait of starting from scratch. This home has low HOA dues, with the option to increase them later for access to the pool and clubhouse, coming in phase 2. The Gathering Place is open now with an open house Oct. 10.
| Elementary School | Middle School | High School |
|---|---|---|
| Legacy Peak Elementary School | Chinook Trail Middle School | Liberty High School |
| Price History | |
|---|---|
| 9/25/2026 | Listed $695,000 |
General Features
| Living Area | 2836.0 |
|---|---|
| Sewer | Sewer |
| Heating | Forced Air |
| Cooling | Central Air |
| Utilities | Cable Available,Electricity Available,Electricity Connected,Natural Gas Available |
| Roof | Composite Shingle |
| Appliances | Cook Top,Dishwasher,Disposal,Microwave Oven,Oven,Range,Refrigerator |
| HOA Fee | 80.0 |
| Association Fee Includes | Covenant Enforcement |
| Patio/Porch Features | Wood Deck,See Prop Desc Remarks |
| Year Built | 2024 |
| Miscellaneous | High Speed Internet Avail.,HOA Required $ |
| Property Subtype | Single Family |
| Tax Year | 2025 |
| Parcel Number | 5233108001 |
| ConstructionStatus | Existing Home |
| Assoc Fee Paid Per | Monthly |
| County | El Paso |
| Property Type | Residential |
| HOA | Yes |
| Full Baths | 2 |
| Status | Active |
| High School | Liberty |
| City | Colorado Springs |
| High School District | Academy-20 |
| Lot Size Units | SqFt |
| Lot Size Square Feet | 7779.0 |
| Elementary School | Legacy Peak |
| Property Attached Y/N | No |
| Tax Annual Amount | 6354.05 |
| Middle/Junior High School | Chinook Trail |
| Lot Description | Backs to Open Space,Cul-de-sac,Mountain View,See Prop Desc Remarks |
| MLS Area Minor | Homestead North at Sterling Ranch |
| Additional Parcels Y/N | No |
| Assessments Y/N | No |
| Structure Type | Framed on Lot,Frame |
| Builder Name | Vantage Hm Corp |
| Standard Status | Active |
Interior Features
| Interior Amenities | See Prop Desc Remarks |
|---|---|
| Basement | Full Basement |
| Flooring | Carpet,Wood Laminate |
| Fireplace Features | None |
| Window Features | Vinyl |
| Above Grade Finished Area | 1621.0 |
| Half Baths | 1 |
| Laundry Features | Garage,Main |
| Total Bedrooms | 4 |
| Total Baths | 3 |
Exterior Features
| Siding | Cedar |
|---|---|
| Water Source | Assoc/Distr |
| Total Parking | 2.0 |
| Garage Type | Attached |
| Lot Size | 7779.0 |
| Building Area Total | 3242.0 |
| Lot Size Acres | 0.1786 |
| Builder Model | Sea Brook |
Amenities
- Foreclosure
- Views
- Short Sale
- New Construction
- Adult 55+
- Lease To Own
- No HOA Fees
- Furnished
- Primary On Main
- Air Conditioning
- Seller Finance
- Green
- Fixer Upper
- Horse
- Golf
- Fireplace
- Deck
- Garage
- Basement
- Pool
Property vs Single Family Average in 80908
Price
Taxes
Year Built

 Pueblo Association of REALTORS®, Inc. All information deemed reliable but not guaranteed. All properties are subject to prior sale, change or withdrawal. Neither listing broker(s) or information provider(s) shall be responsible for any typographical errors, misinformation, misprints and shall be held totally harmless. Listing(s) information is provided for consumer's personal, non-commercial use and may not be used for any purpose other than to identify prospective properties consumers may be
