
Primary on Main




Address
214 Macon Ave, Canon City, CO
Price
$ 258,000
Property Attributes
- MLS#242462
- TypeSingle Family
- Listing Status Active
- CountyFremont
- CityCanon City
- AreaOutlying
- NeighborhoodWest Of Pueblo County
- Zip81212
- Style
- Year Built1898
- Taxes$ 1447
- Price$ 258,000
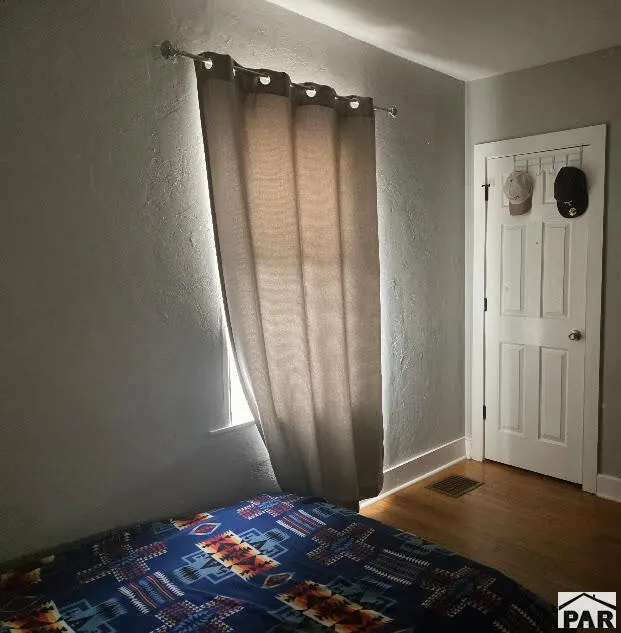
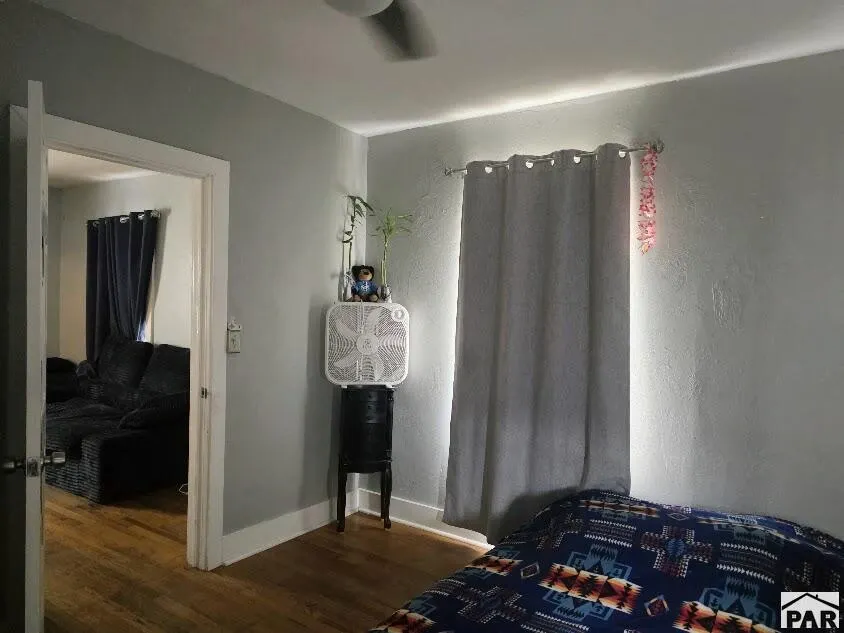
- Bedrooms2
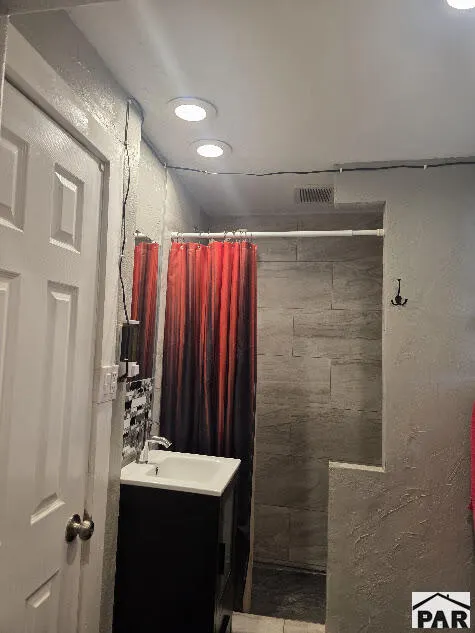
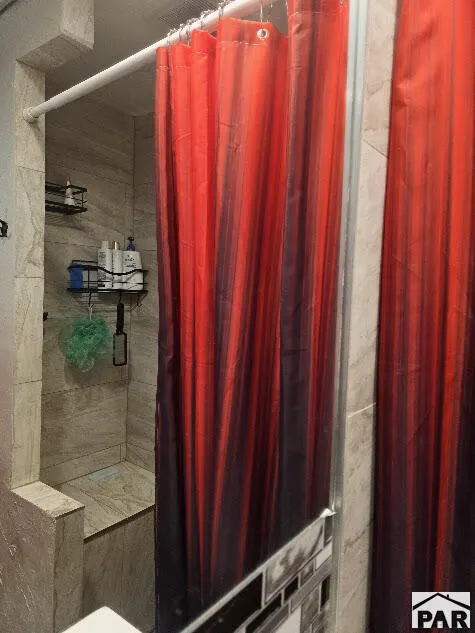
- Full Bathrooms1
- Half Bathrooms0
- Sqr Footage825
- Lot Size0.117 Acres
Data Source:
Pueblo Association Of REALTORS® (PAOR)
Property Description
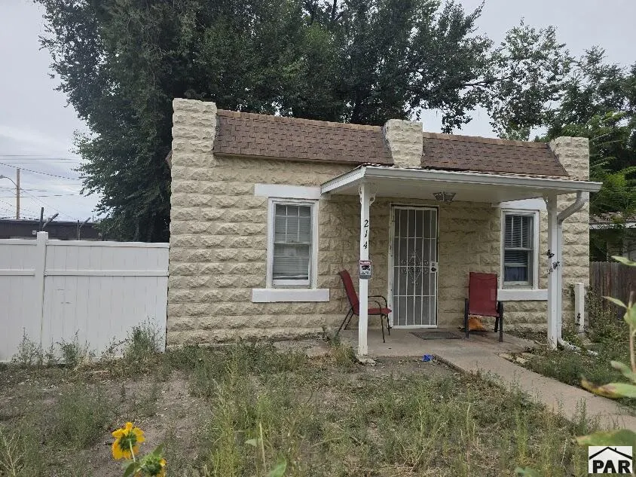
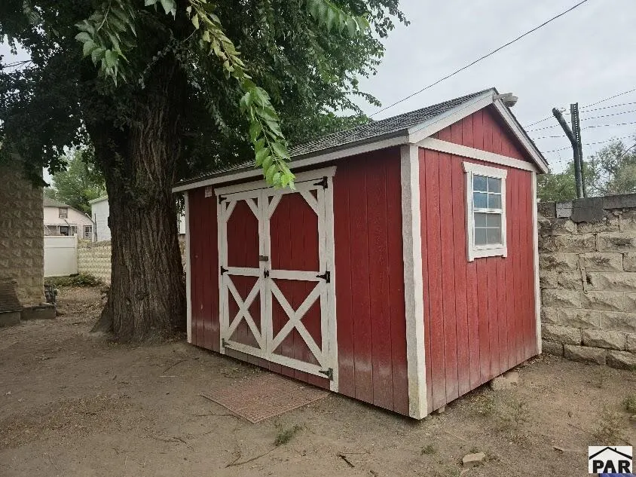
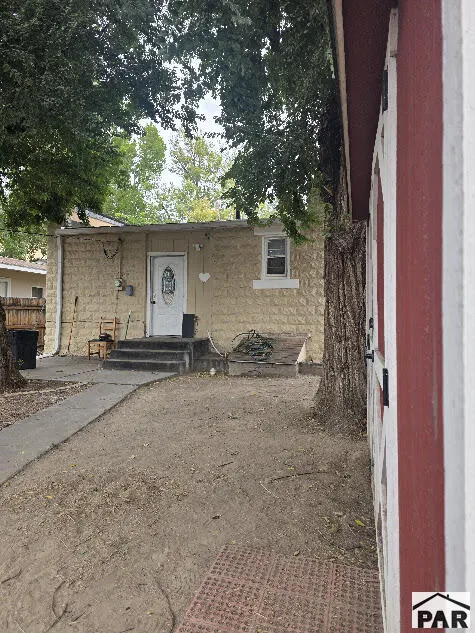
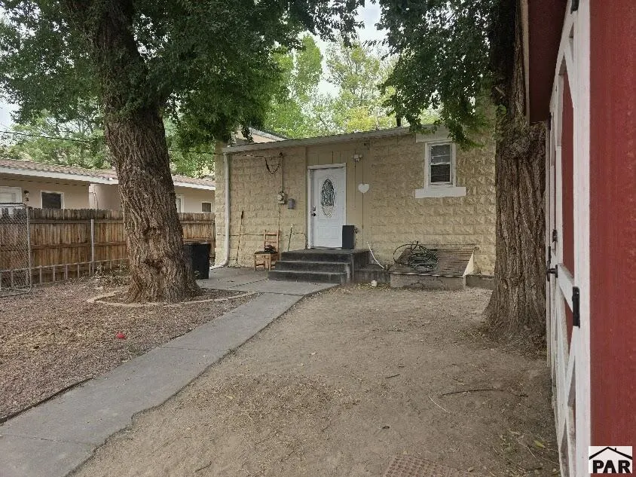
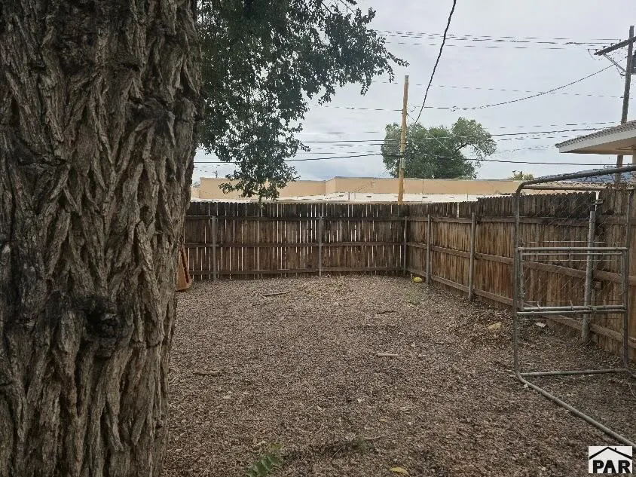
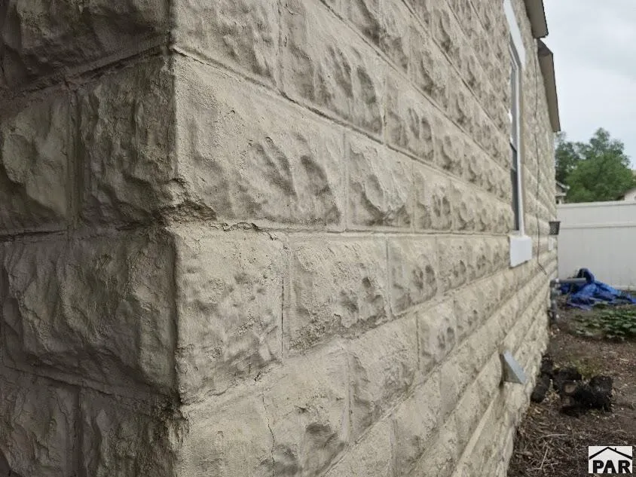
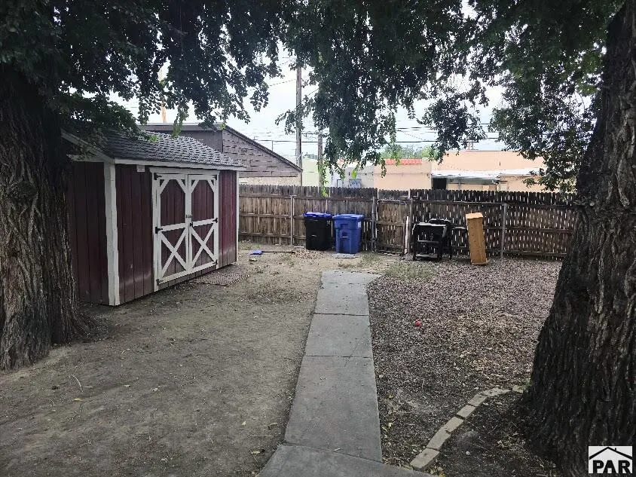
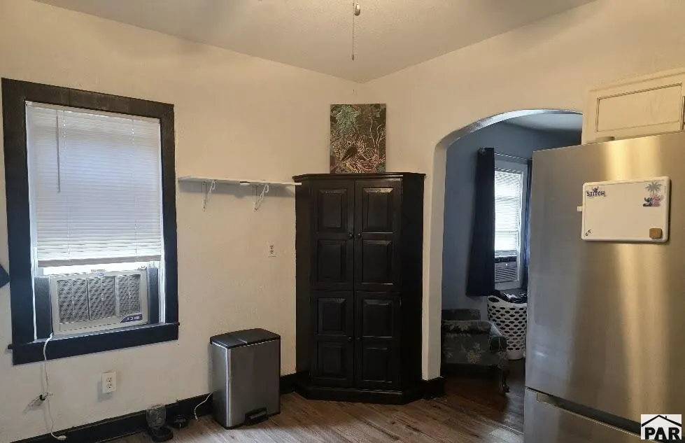
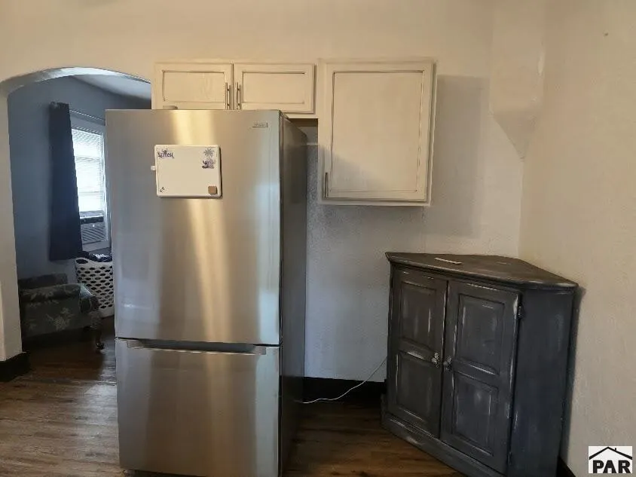
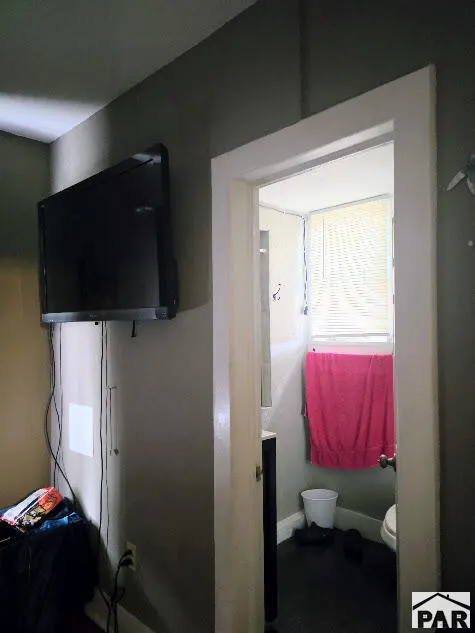
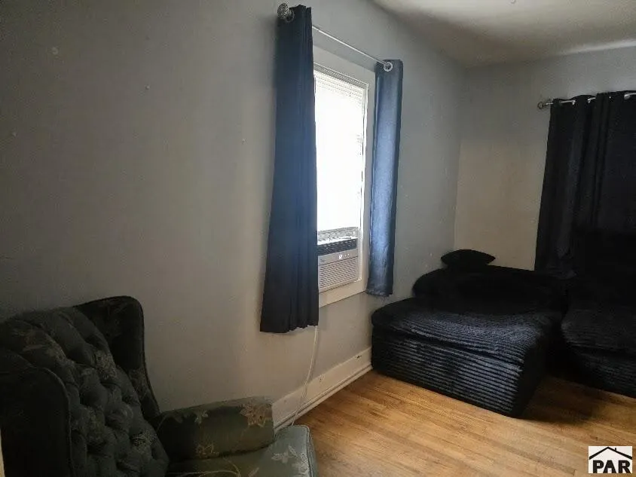
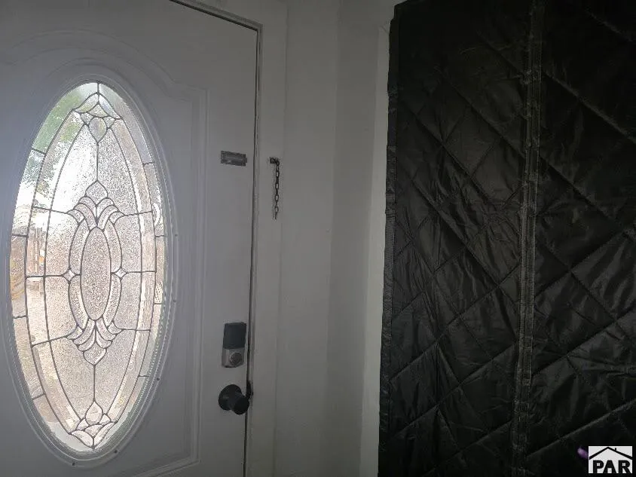
Step into a piece of Canon City history! Believed to be one of the oldest houses in town, this property is currently used as a 2-bedroom, 1-bathroom residence. Ideally located near Canon City's popular restaurants, parks, tourist attractions, and the Arkansas River, it offers easy access to the activities and destinations that draw visitors to the area. The property features a fenced yard with large shade trees, a storage shed, and off-street parking. An unfinished basement provides additional space and potential. Recent updates include a new roof in 2024 and a new furnace in 2023. There is no HOA, and the property is zoned Central Business/Multi-Use, providing flexibility for a variety of residential, business, or income-producing possibilities. With its historic character, convenient location, flexible zoning, and proximity to Canon City's tourism and recreation, this property offers a unique opportunity with plenty of potential for its next chapter.
| Price History | |
|---|---|
| 9/25/2026 | Listed $258,000 |
General Features
| Sewer | Public Sewer |
|---|---|
| Heating | Forced Air |
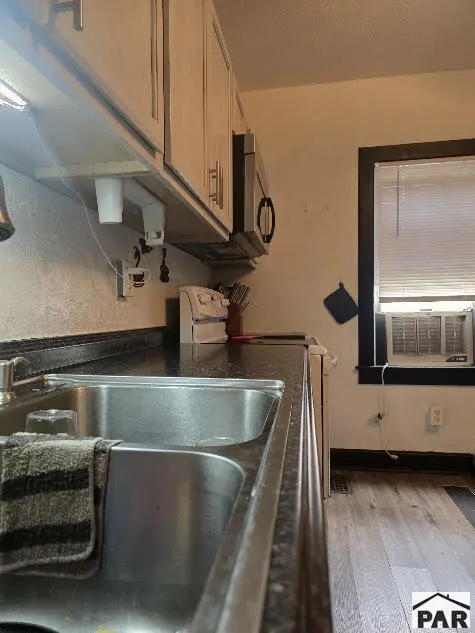
| Cooling | Refrigerated Wall Unit |
| Roof | Rolled/Hot Mop |
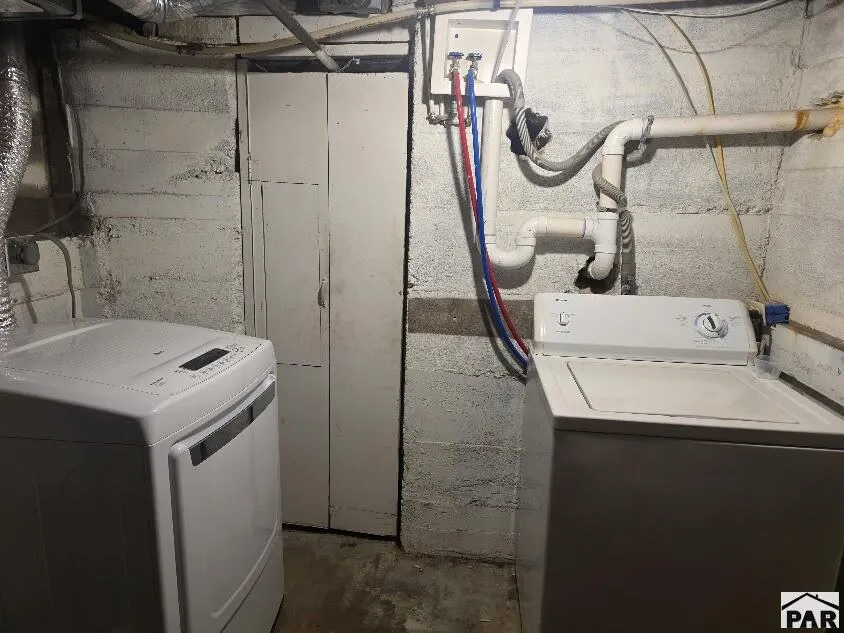
| Appliances | Refrigerator,Washer,Dryer |
| Zoning | CB |
| Gas Y/N | ATMOS |
| Association Fee Includes | None |
| Patio/Porch Features | Porch-Covered-Front |
| Architectural Style | Ranch |
| Construction Materials | Block |
| Year Built | 1898 |
| Electric | BlackHills |
| Property Subtype | Single Family Residence |
| County | Fremont |
| New Construction | false |
| Property Type | Residential |
| Association Amenities | None |
| HOA | false |
| Attached Garage | false |
| Subdivision Name | West Of Pueblo County |
| Garage Y/N | false |
| Other Structures | Shed(s) |
| Status | Active |
| Directions | Enter from the alley between 2nd and 3rd, go through the wooden gate. There is a door code. Please use showing time. |
| City | Canon City |
| Disclosures | Lead Based Paint Disclosure |
| High School District | R1 |
| MLS Area | Outlying |
| Lot Size Units | Square Feet |
| Lot Size Square Feet | 5096.52 |
| Carport Y/N | false |
| Tax Annual Amount | 1447 |
| Additional Parcels Y/N | false |
| Building Area Units | Square Feet |
| Primary Bedroom Level | Main |
| Living Area Units | Square Feet |
| Standard Status | Active |
| Occupancy Type | Tenant |
| Middle/Junior School District | R1 |
| Elementary School District | R1 |
| Legal Description | CANON CITY LOT 12 BLK 17 CANON CITY REF FROM 110-18-420 |
Interior Features
| Interior Amenities | None,Ceiling Fan(s) |
|---|---|
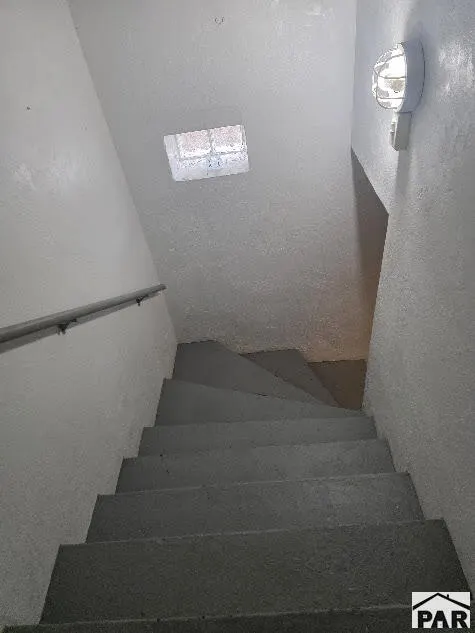
| Basement | Unfinished |
| Fireplace Features | None |
| Kitchen Level | Main |
| Air Conditioning Y/N | true |
| Heating Y/N | true |
| Window Features | Single Pane,Metal,Vinyl |
| Fireplace Y/N | false |
| Above Grade Finished Area | 825 |
| 3/4 Baths | 1 |
| Laundry Features | Basement,Concrete |
| Total Bedrooms | 2 |
| Living Room Level | Main |
| Below Grade Finished Area Unit Type | Square Feet |
| LivingAreaSource | Court House |
| Above Grade Finished Area Unit Type | Square Feet |
| Total Baths | 1 |
| Kitchen Area | 130 |
| Kitchen Description | Vinyl |
| Kitchen Length | 10 |
| Kitchen Width | 13 |
| RoomBasementArea | 825 |
| Primary on Main | 120 |
| Second Bedroom Length | 12 |
| Second Bedroom Width | 10 |
| Living Room Area | 169 |
| Living Room Length | 13 |
| Living Room Width | 13 |
| Primary Bedroom Area | 100 |
| Primary Bedroom Length | 10 |
| Primary Bedroom Width | 10 |
| Second Bedroom Level | Main |
Exterior Features
| Exterior Amenities | Alley Access |
|---|---|
| Fencing | Wood Fence-Rear |
| Parking Features | No Garage |
| Lot Features | Trees-Rear |
| Water Source | Public |
| Lot Size Area | 5096.52 |
| Spa | false |
| Building Area Total | 1650 |
| Lot Dimensions | 41 x 124 |
| Lot Size Acres | 0.117 |
| Road Surface Type | Paved |
| Irrigation Water Rights Y/N | false |
Amenities
- Foreclosure
- Views
- Short Sale
- New Construction
- Adult 55+
- Lease To Own
- No HOA Fees
- Furnished
- Primary On Main
- Air Conditioning
- Seller Finance
- Green
- Fixer Upper
- Horse
- Golf
- Fireplace
- Deck
- Garage
- Basement
- Pool
Property vs Single Family Average in 81212
Price
Taxes
Year Built
 The real estate listing information and related content displayed on this site is provided exclusively for consumers’ personal, non-commercial use and may not be used for any purpose other than to identify prospective properties consumers may be interested in purchasing. This information and related content is deemed reliable but is not guaranteed accurate by elevateMLS.
 Pueblo Association of REALTORS®, Inc. All information deemed reliable but not guaranteed. All properties are subject to prior sale, change or withdrawal. Neither listing broker(s) or information provider(s) shall be responsible for any typographical errors, misinformation, misprints and shall be held totally harmless. Listing(s) information is provided for consumer's personal, non-commercial use and may not be used for any purpose other than to identify prospective properties consumers may be
